
Residential Renovation · Interior & Joinery
Kitchen Renovation & Custom Joinery
A compact residential renovation developed from hand sketches and site coordination through custom cabinetry, joinery, and built execution.
- Type
- Residential Renovation
- Scope
- Kitchen Renovation · Custom Kitchen Set · Door & Joinery Upgrade
This residential renovation reorganized the kitchen as an integrated working space, with custom cabinetry, coordinated finishes, lighting, and related joinery. Hand studies and existing-site conditions informed construction, kitchen-set installation, and changes to the door opening.
Existing & Construction
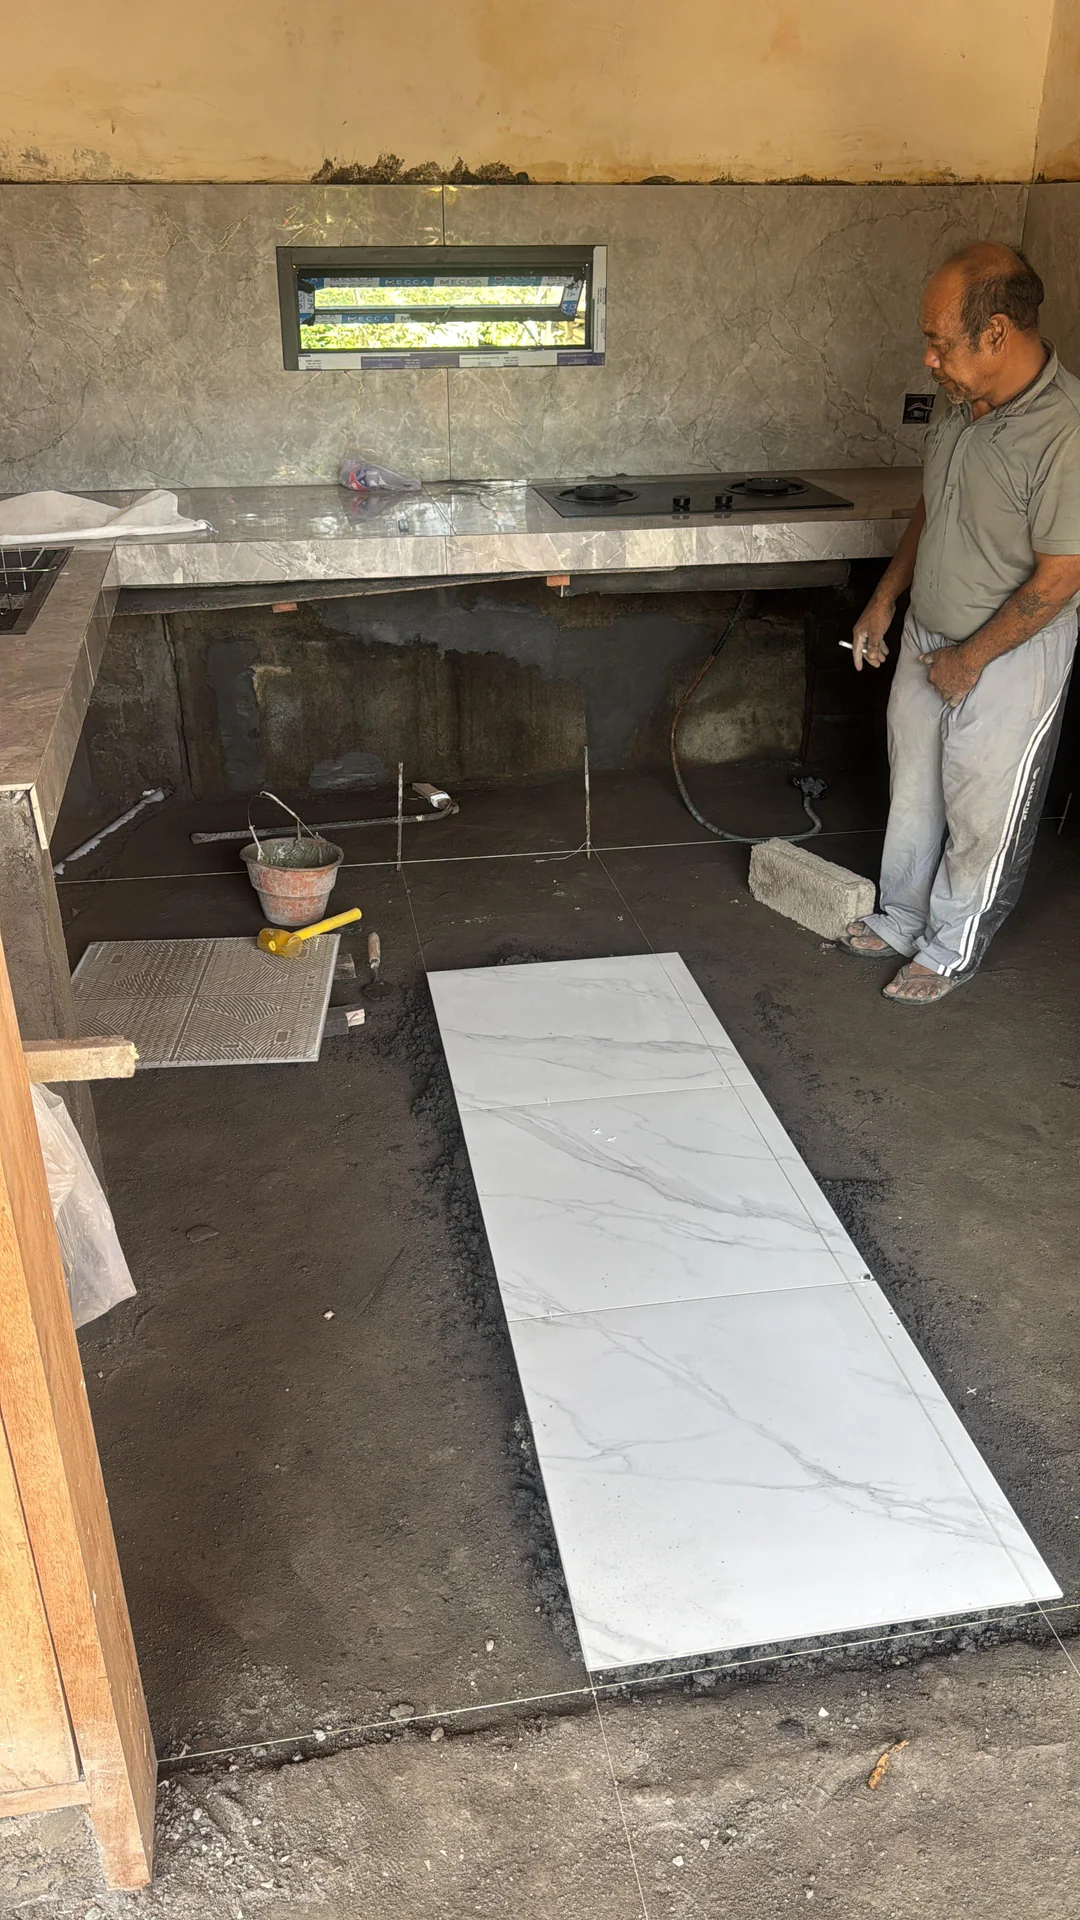
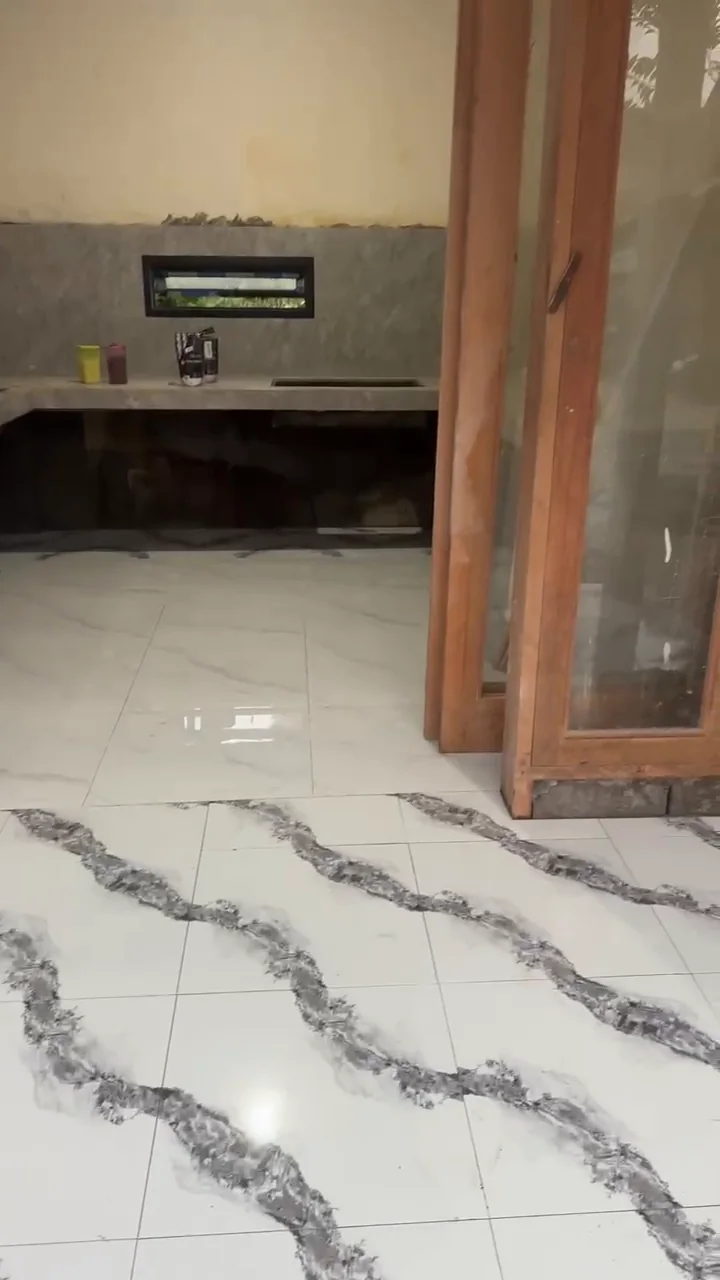
The existing kitchen was developed around a continuous U-shaped counter. Construction photographs show the counter bases, floor installation, and connection to the adjacent doorway.
Early Design Study
Early hand studies explore kitchen circulation, appliance placement, cabinetry, and vertical composition. The original working annotations and dimensions are preserved.
Installation
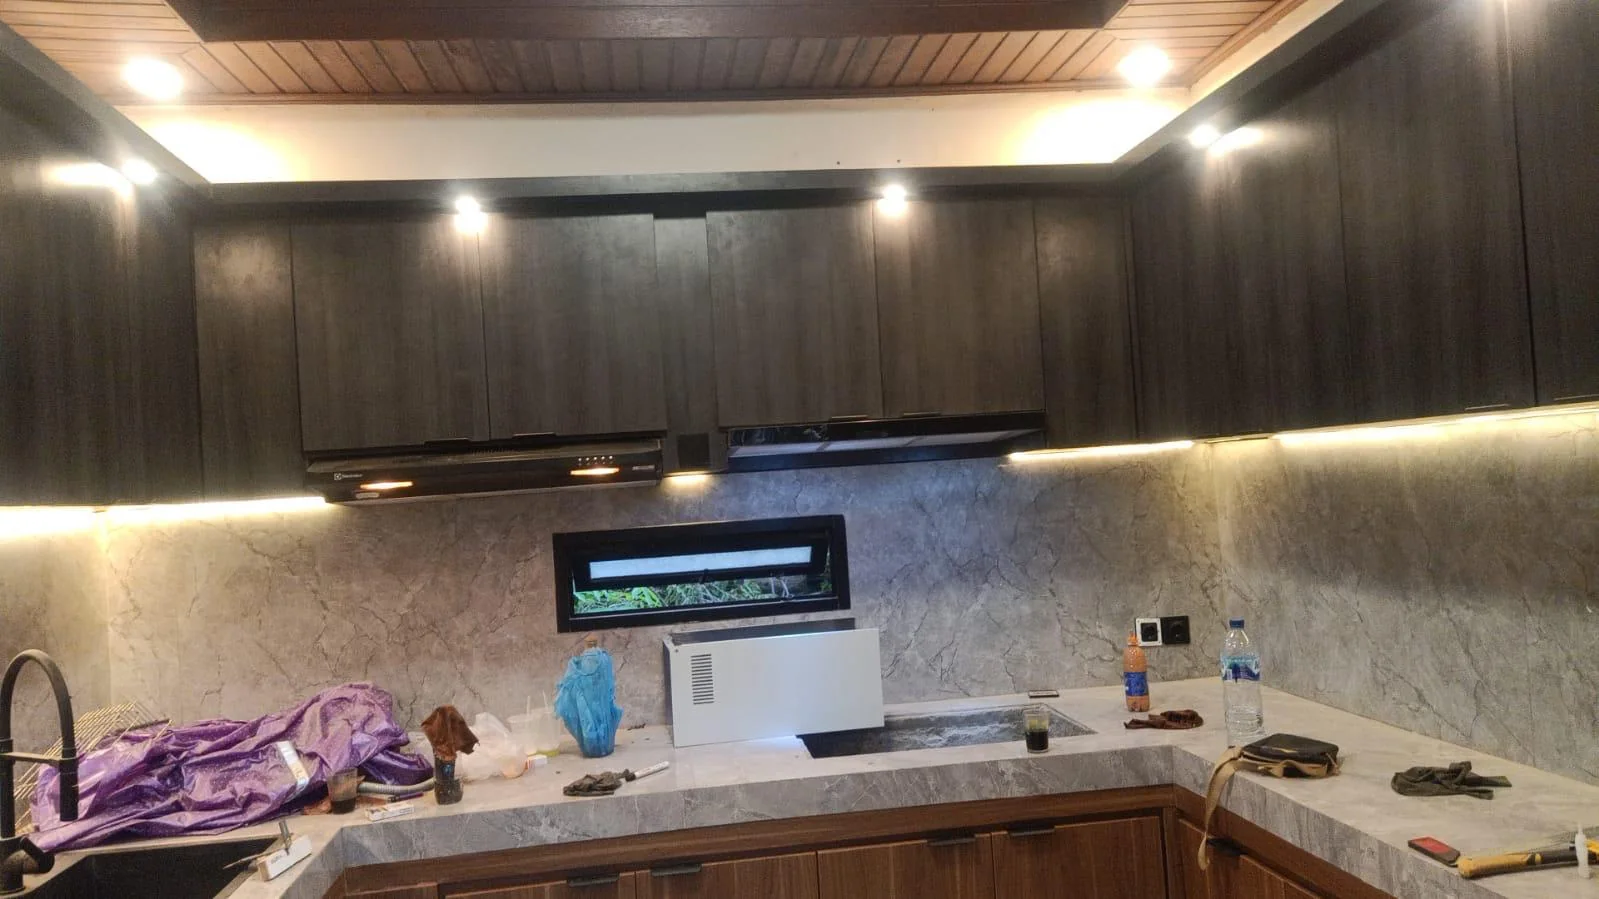
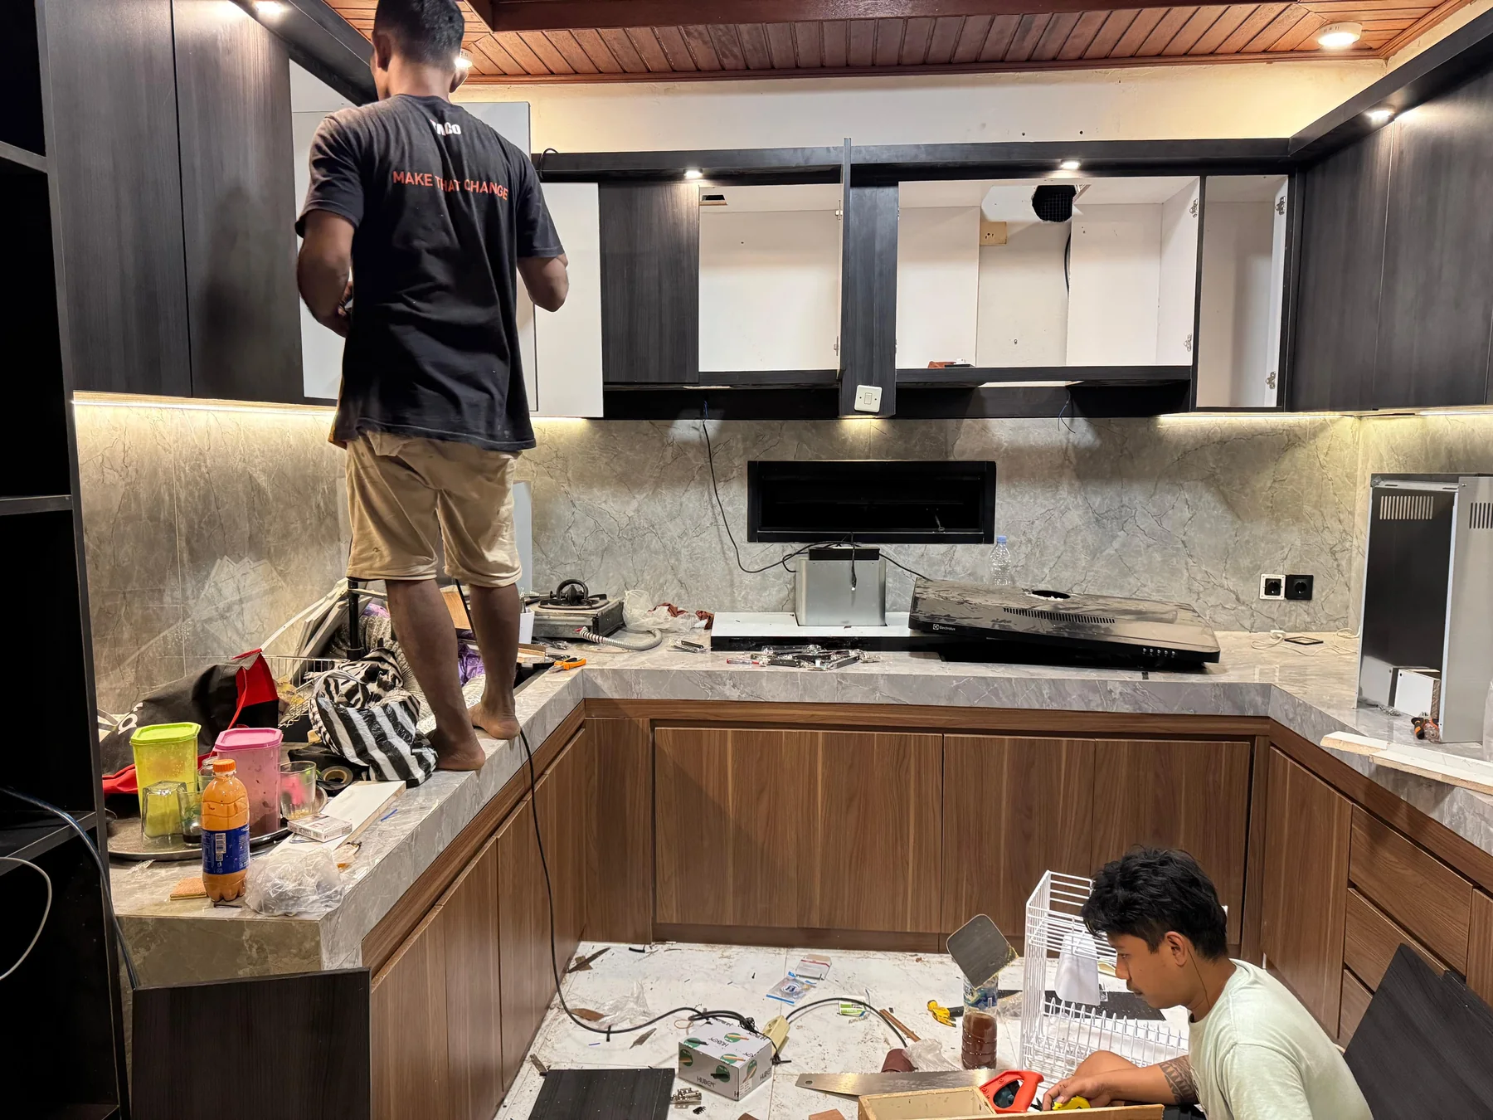
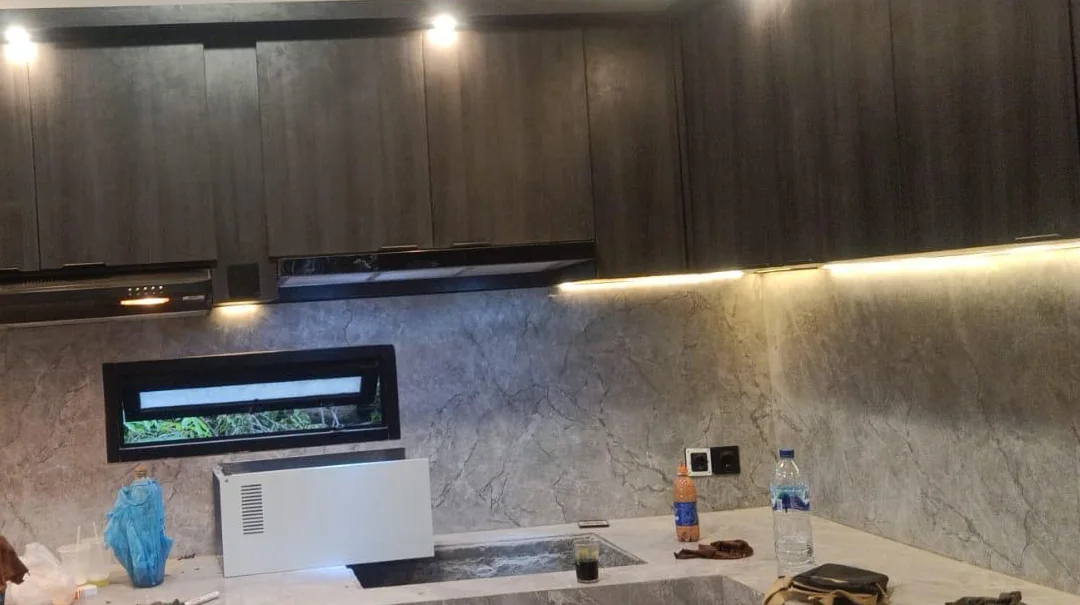
Upper and lower cabinetry give the working zone a continuous storage composition. Task lighting follows the counter, while the small horizontal opening remains visible within the backsplash.
Built Kitchen
The near-finished kitchen brings the cabinetry, counter, backsplash, and lighting together beneath the timber ceiling. These photographs retain the household and installation items present at the time.
Material & Detail
Warm timber-look lower cabinetry contrasts with darker upper cabinets. Stone-look counter and backsplash surfaces, black hardware, integrated task lighting, and the timber ceiling establish the visible material relationships.
Door & Opening Upgrade
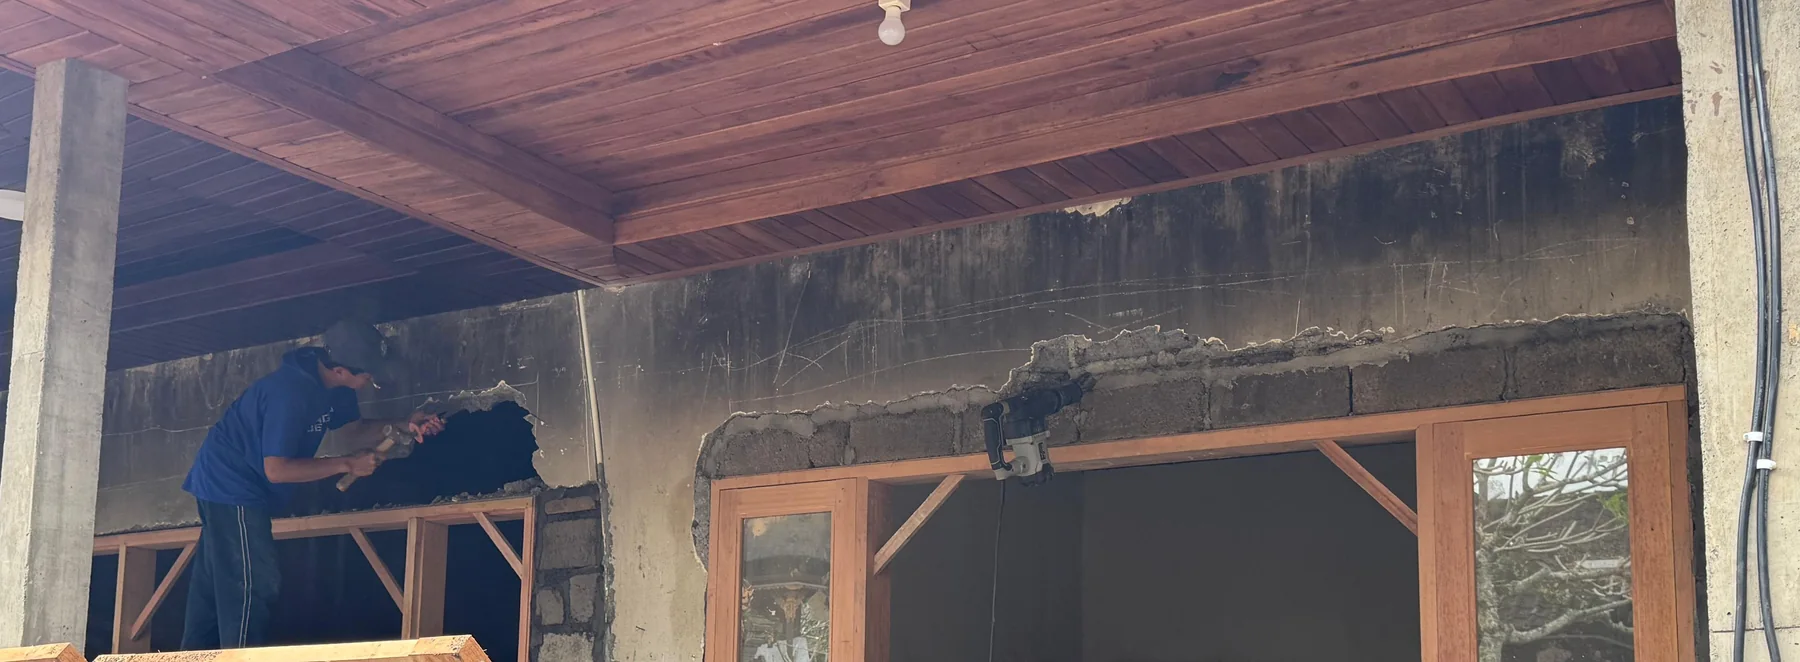
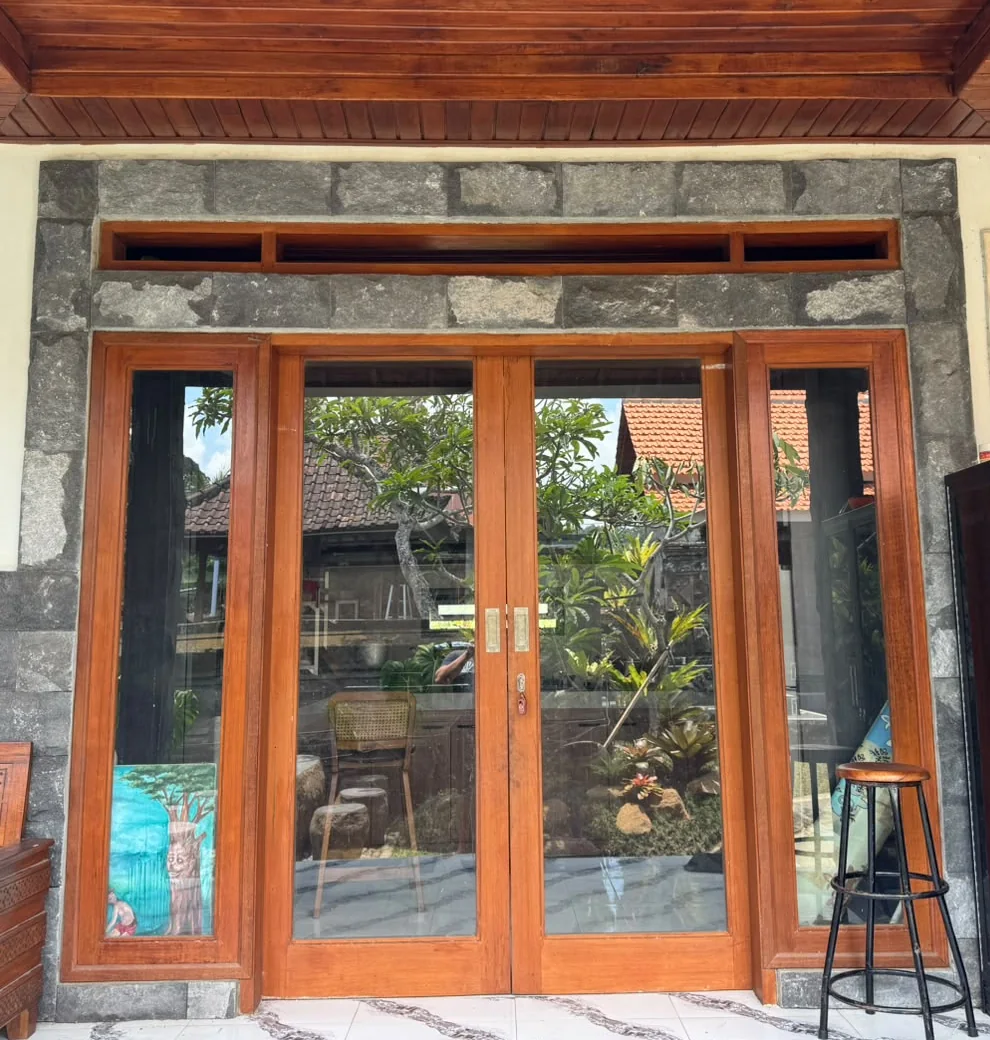
The renovation also included modification of the existing opening and a timber-and-glass door composition. The genuine plan and front elevation document the central access, side panels, and joinery dimensions alongside the construction and built photographs.
Related work
Back to work
Project inquiry