
Rental Residential · Boarding House
Padangsambian Boarding House
Eight Rooms Within a Compact Urban Site
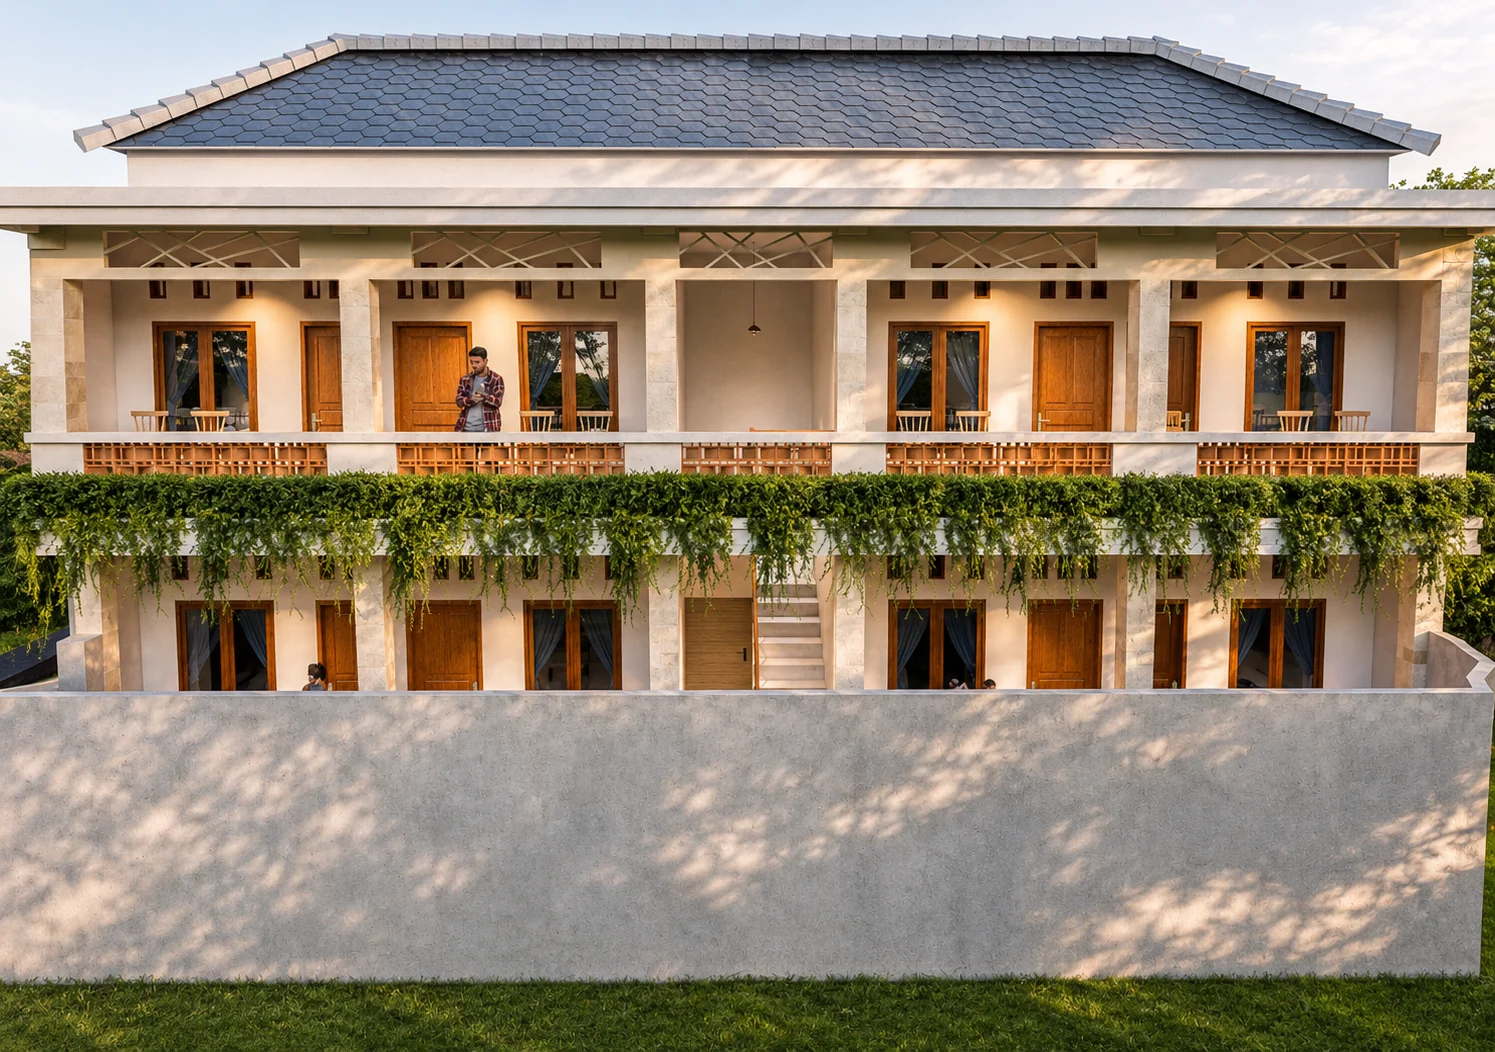
A compact two-storey rental residence organized around efficient room planning, central circulation, and shaded tropical thresholds.
- Location
- Padangsambian, Denpasar, Bali
- Type
- Boarding House / Rental Residential
- Site Area
- 97 m²
- Ground Floor
- 71 m² · 4 Rooms
- Second Floor
- 75 m² · 4 Rooms
- Total Floor Area
- 146 m²
- Rooms
- 8
- Storeys
- 2
- Client
- Private Client
- Scope
- Architectural Design · Space Planning · Design Development · 3D Visualization · Architectural Documentation
Padangsambian Boarding House is a compact two-storey rental residence developed on a 97 m² urban site in Denpasar, Bali.
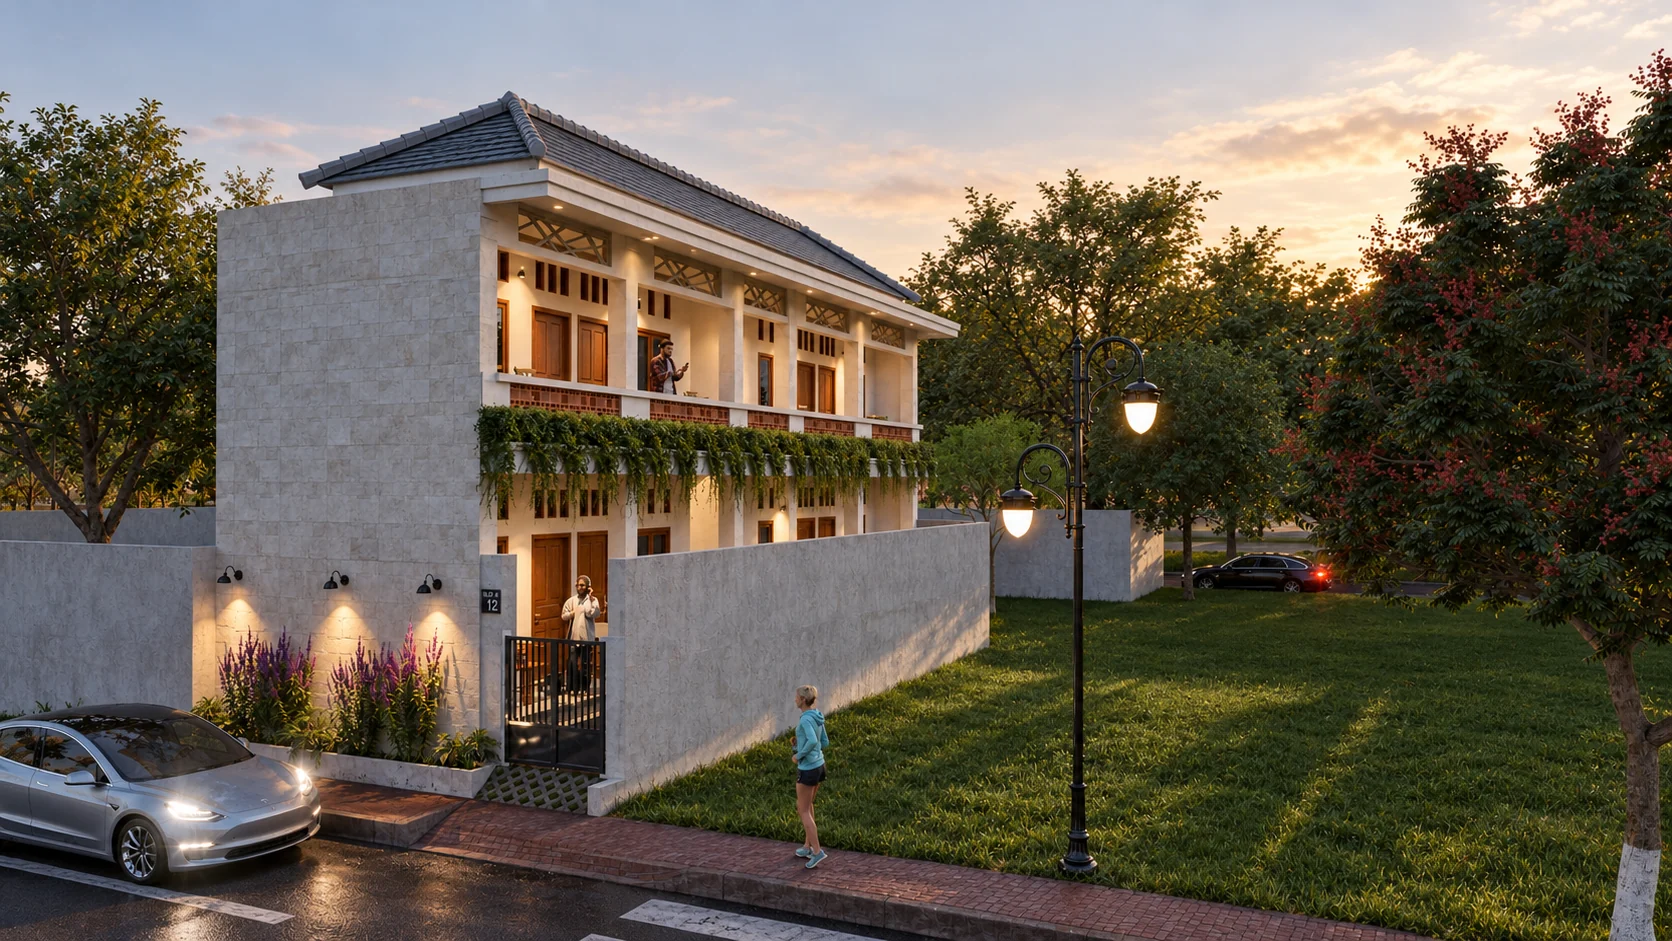
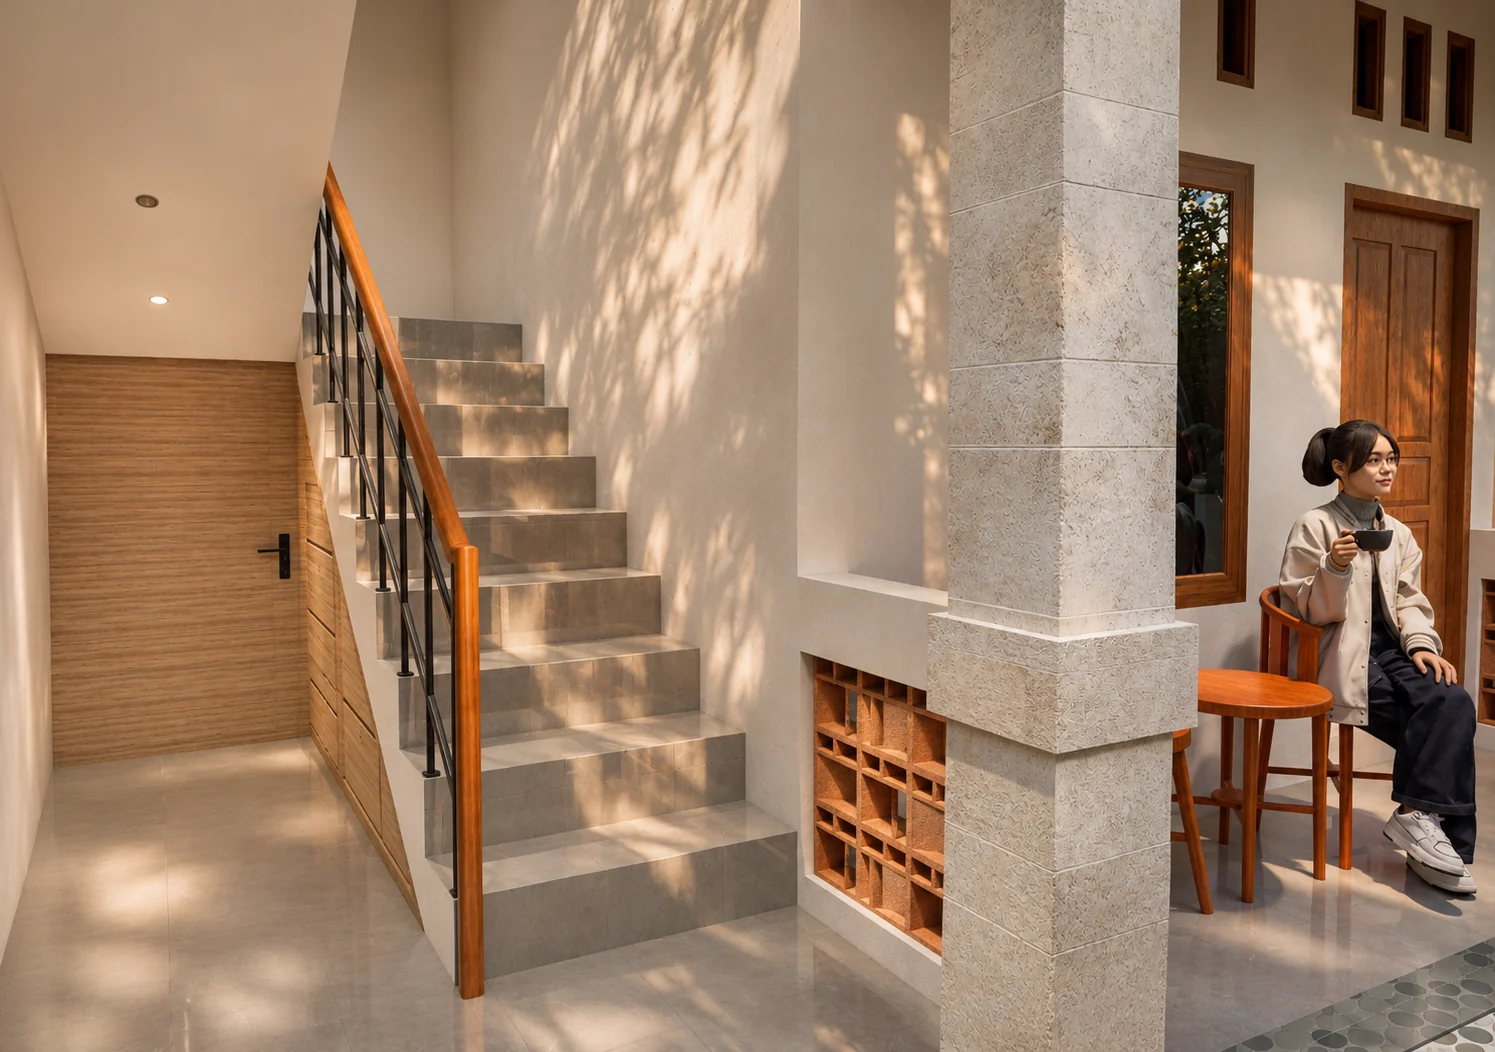
Eight private rooms are distributed evenly across two levels, with four rooms on the ground floor and four on the second floor. A central stair provides a clear point of orientation, while covered circulation forms a transitional layer between the individual rooms and the exterior.
Rather than treating the building simply as a repetition of rental units, the design introduces a residential character through warm timber elements, light-toned surfaces, textured columns, brick screens, vegetation, and shaded circulation.
Eight Rooms on a Compact Site
The main challenge was not simply fitting eight rooms onto the site, but organizing them within a clear architectural system.
A repeated room module creates efficiency across both floors, while the centrally positioned stair divides the building into smaller, understandable groups. This keeps circulation straightforward and reduces unnecessary complexity within the compact footprint.
A Simple, Repetitive Plan
Four rooms occupy each floor, arranged around a straightforward circulation pattern.
The repeated organization helps simplify planning and documentation, while the central stair establishes a consistent point of orientation between levels.
The covered circulation along the rooms works as both access and a transitional zone between private interiors and the outdoor environment.
The ground and second floors follow a related room arrangement, maintaining consistency between levels while allowing the central stair to remain the primary vertical connection.
A Shaded Tropical Threshold
Covered corridors, a strong column rhythm, brick screens, and planted edges create depth along the facade.
These transitional elements help soften the boundary between the rooms and the exterior while giving the circulation spaces a more residential character.
Warm timber tones are balanced with light plaster and textured stone surfaces to establish a restrained material palette.
Circulation as Shared Space
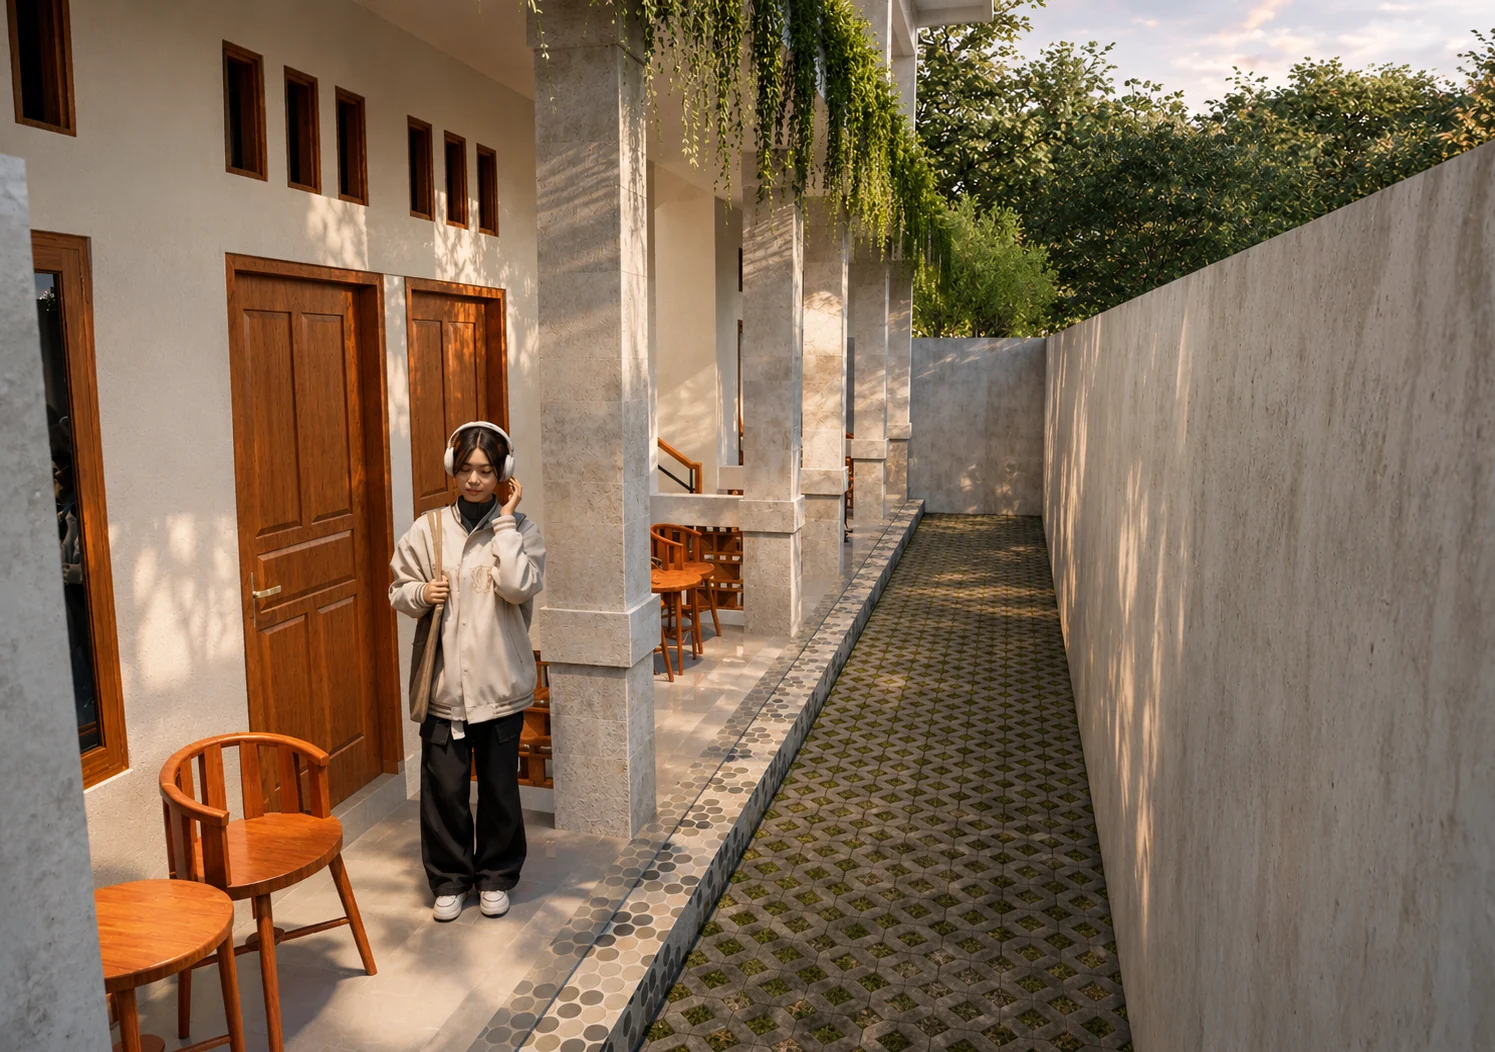
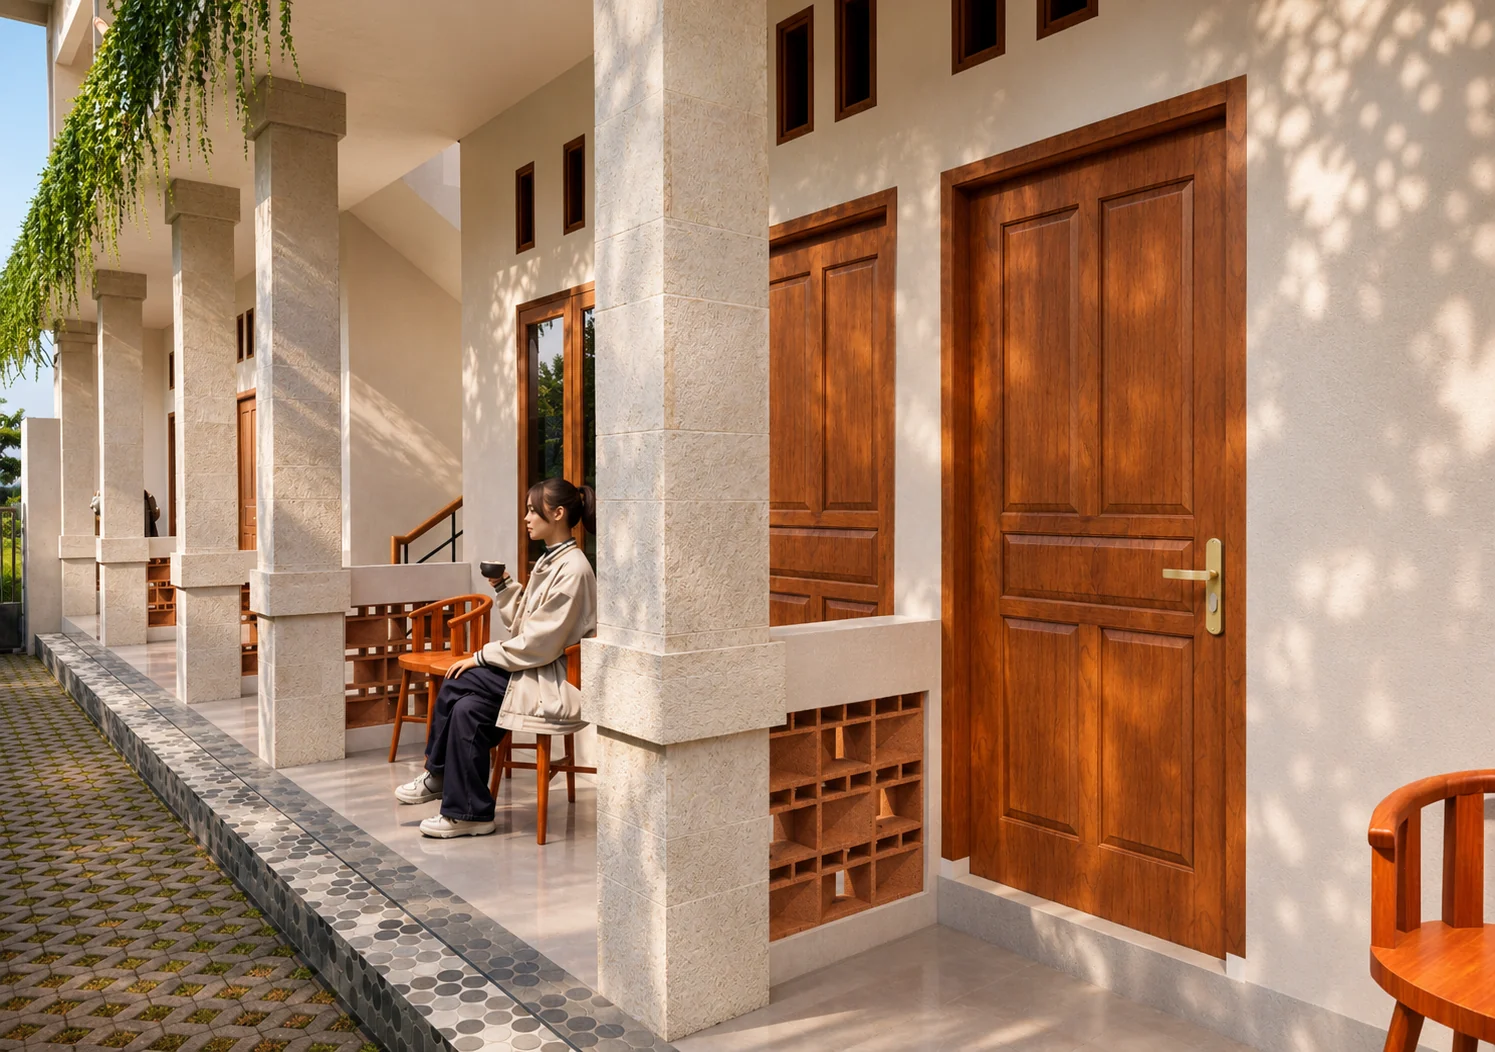
Access areas are treated as more than corridors.
Natural light, seating, material texture, vegetation, and the rhythm of columns give the semi-outdoor circulation a more inhabitable character.
The result is a gradual transition between private rooms and the exterior rather than a purely functional passage.
Architectural Documentation
Plans, elevations, and sections were developed to coordinate the repeated room modules, central circulation, facade rhythm, and relationship between both levels.
Inside the Room
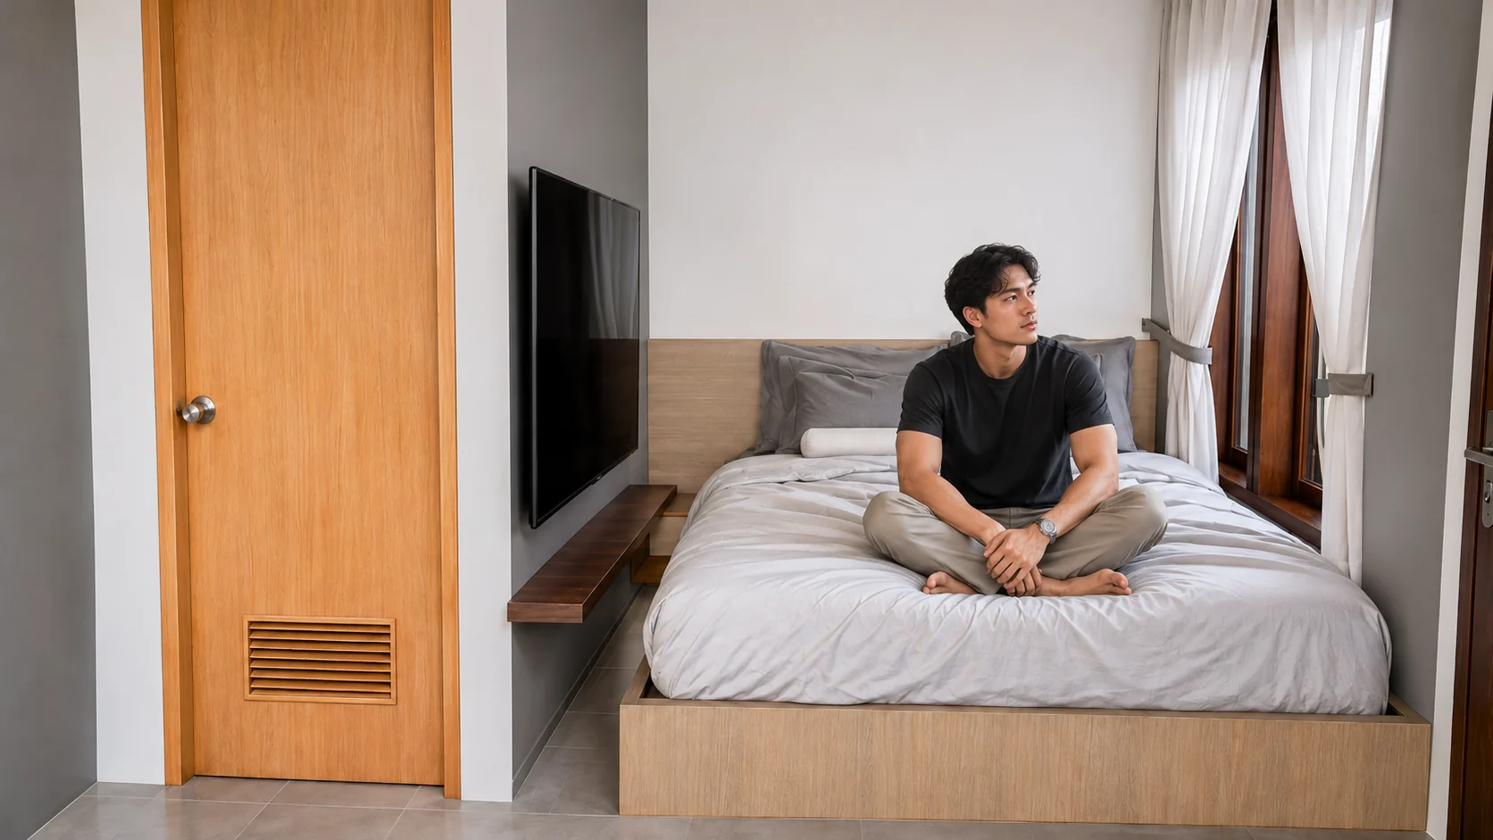
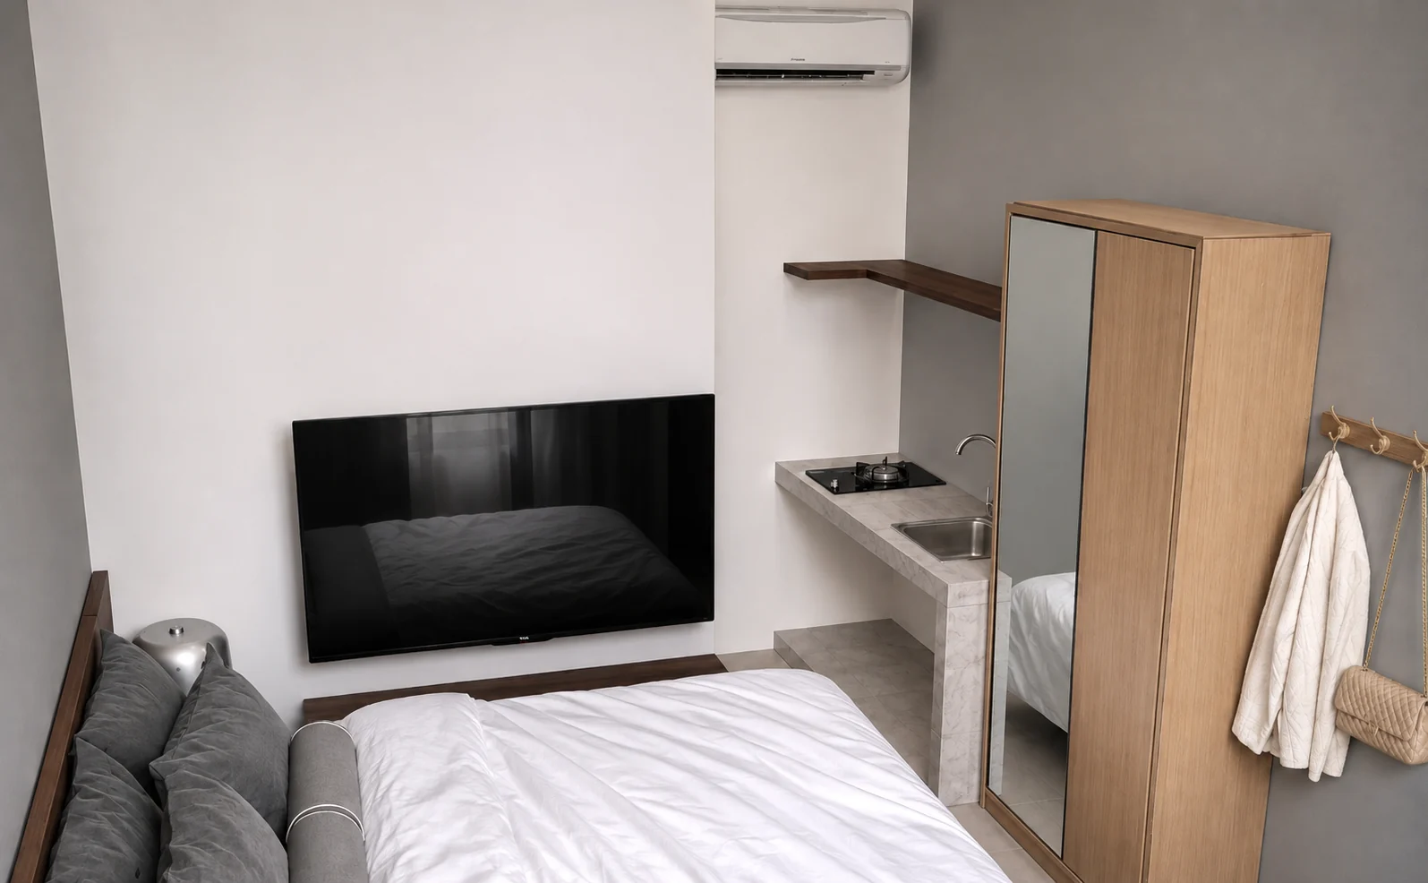
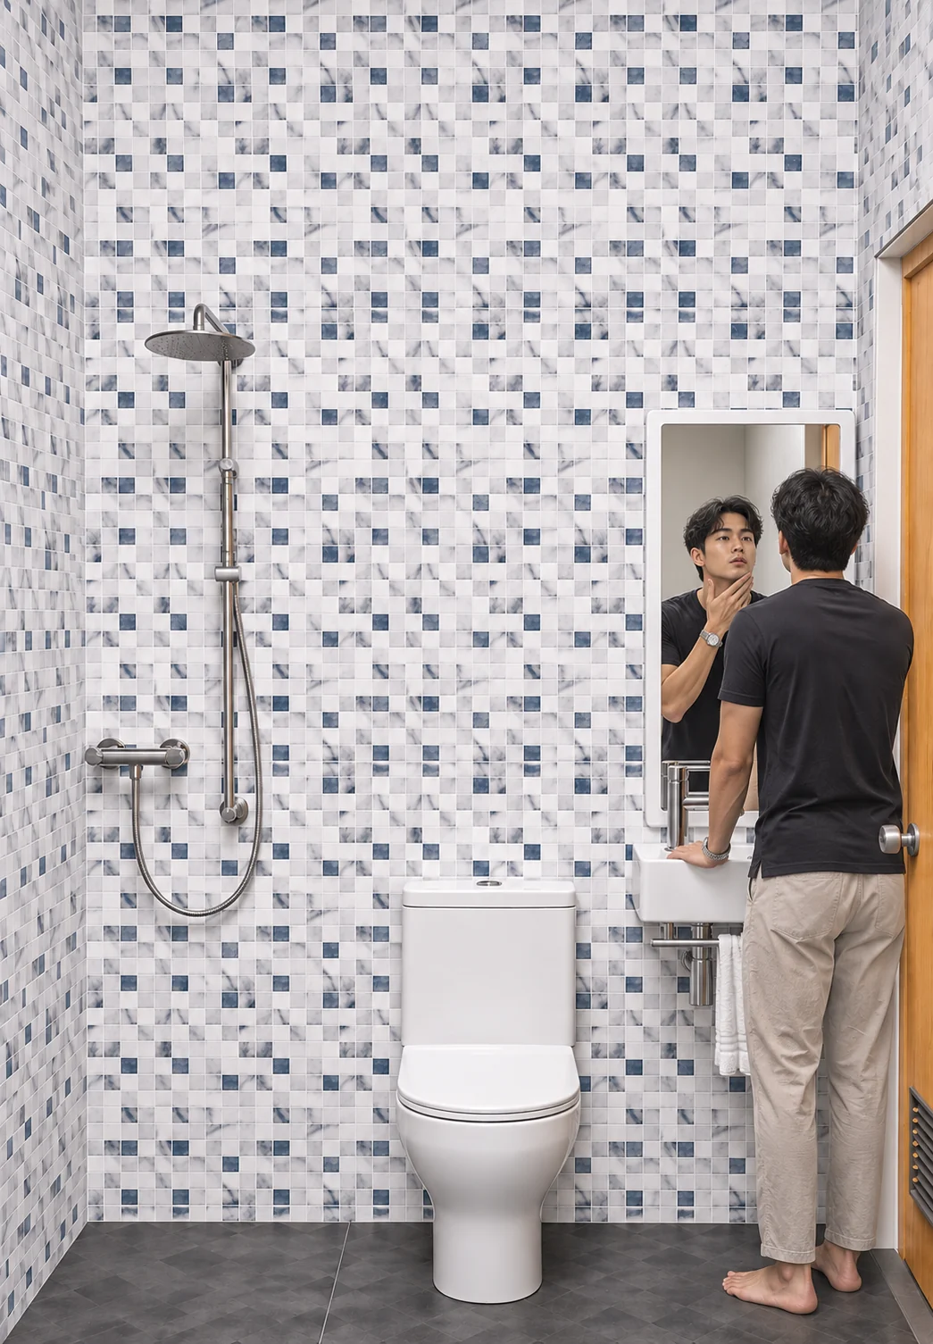
The individual rooms are kept compact and straightforward, prioritizing the essential functions of rental living within a limited footprint.
A restrained interior palette keeps the space visually clear, while built-in and wall-mounted elements help reduce unnecessary use of floor area.
Related work
Back to work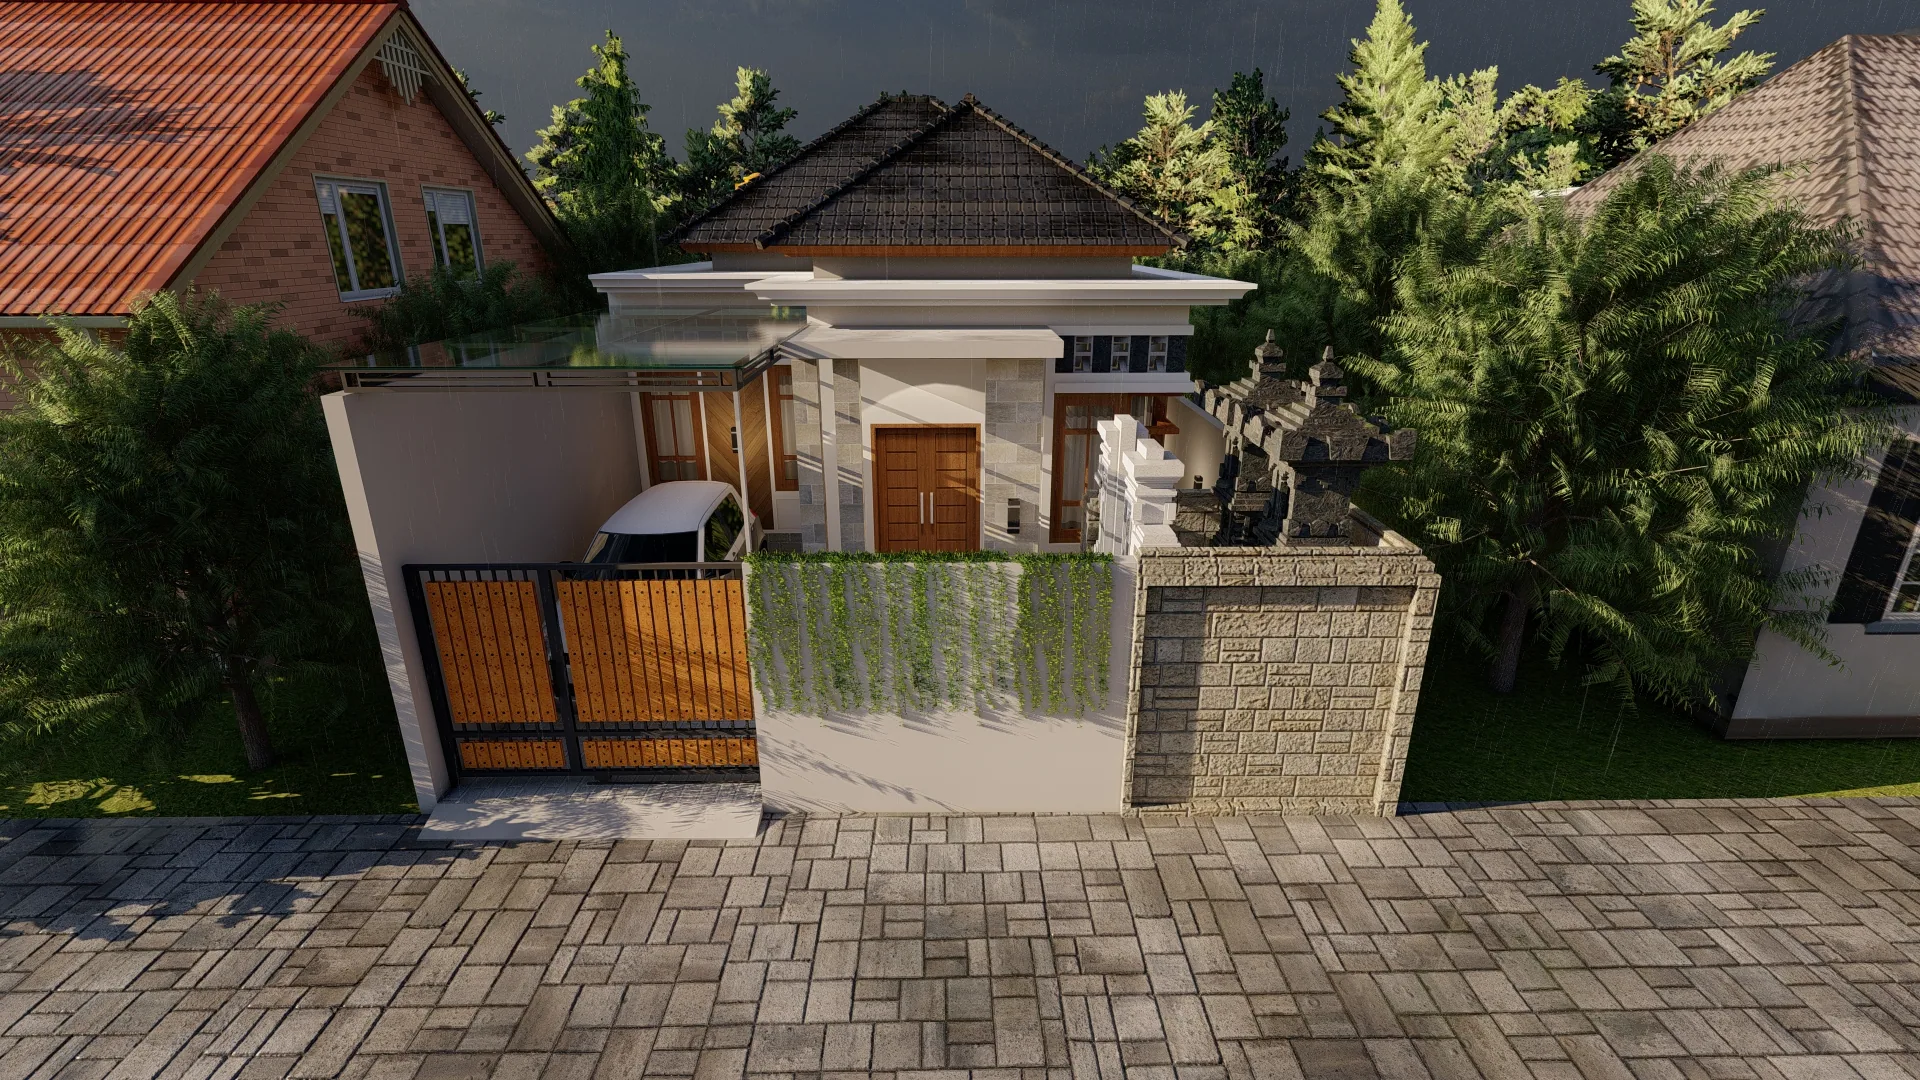
West Denpasar Residence
Residential · Private Project · 2025 · West Denpasar, Bali
A compact modern-minimalist residence on a 100.1 m² site, developed from initial concept and spatial planning through 3D visualization and detailed construction documentation.
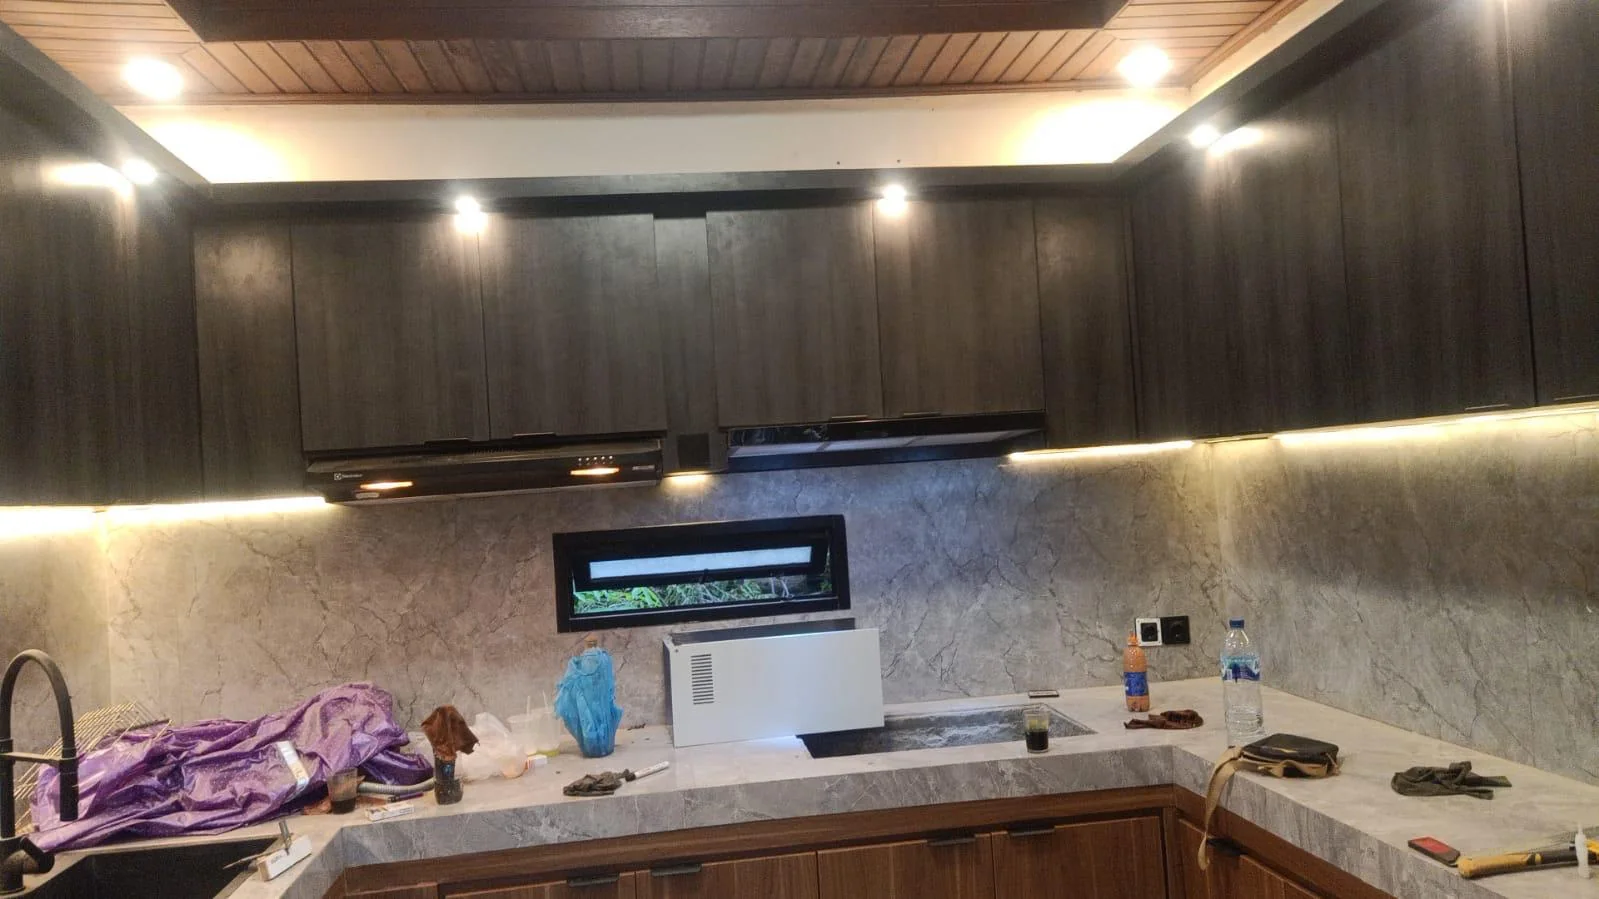
Kitchen Renovation & Custom Joinery
Residential Renovation · Built Work
A compact residential renovation developed from hand sketches and site coordination through custom cabinetry, joinery, and built execution.
Project inquiry
Planning a Residential or Rental Project in Bali?
We can help develop the project from early spatial planning and architectural design through technical documentation and visualization.