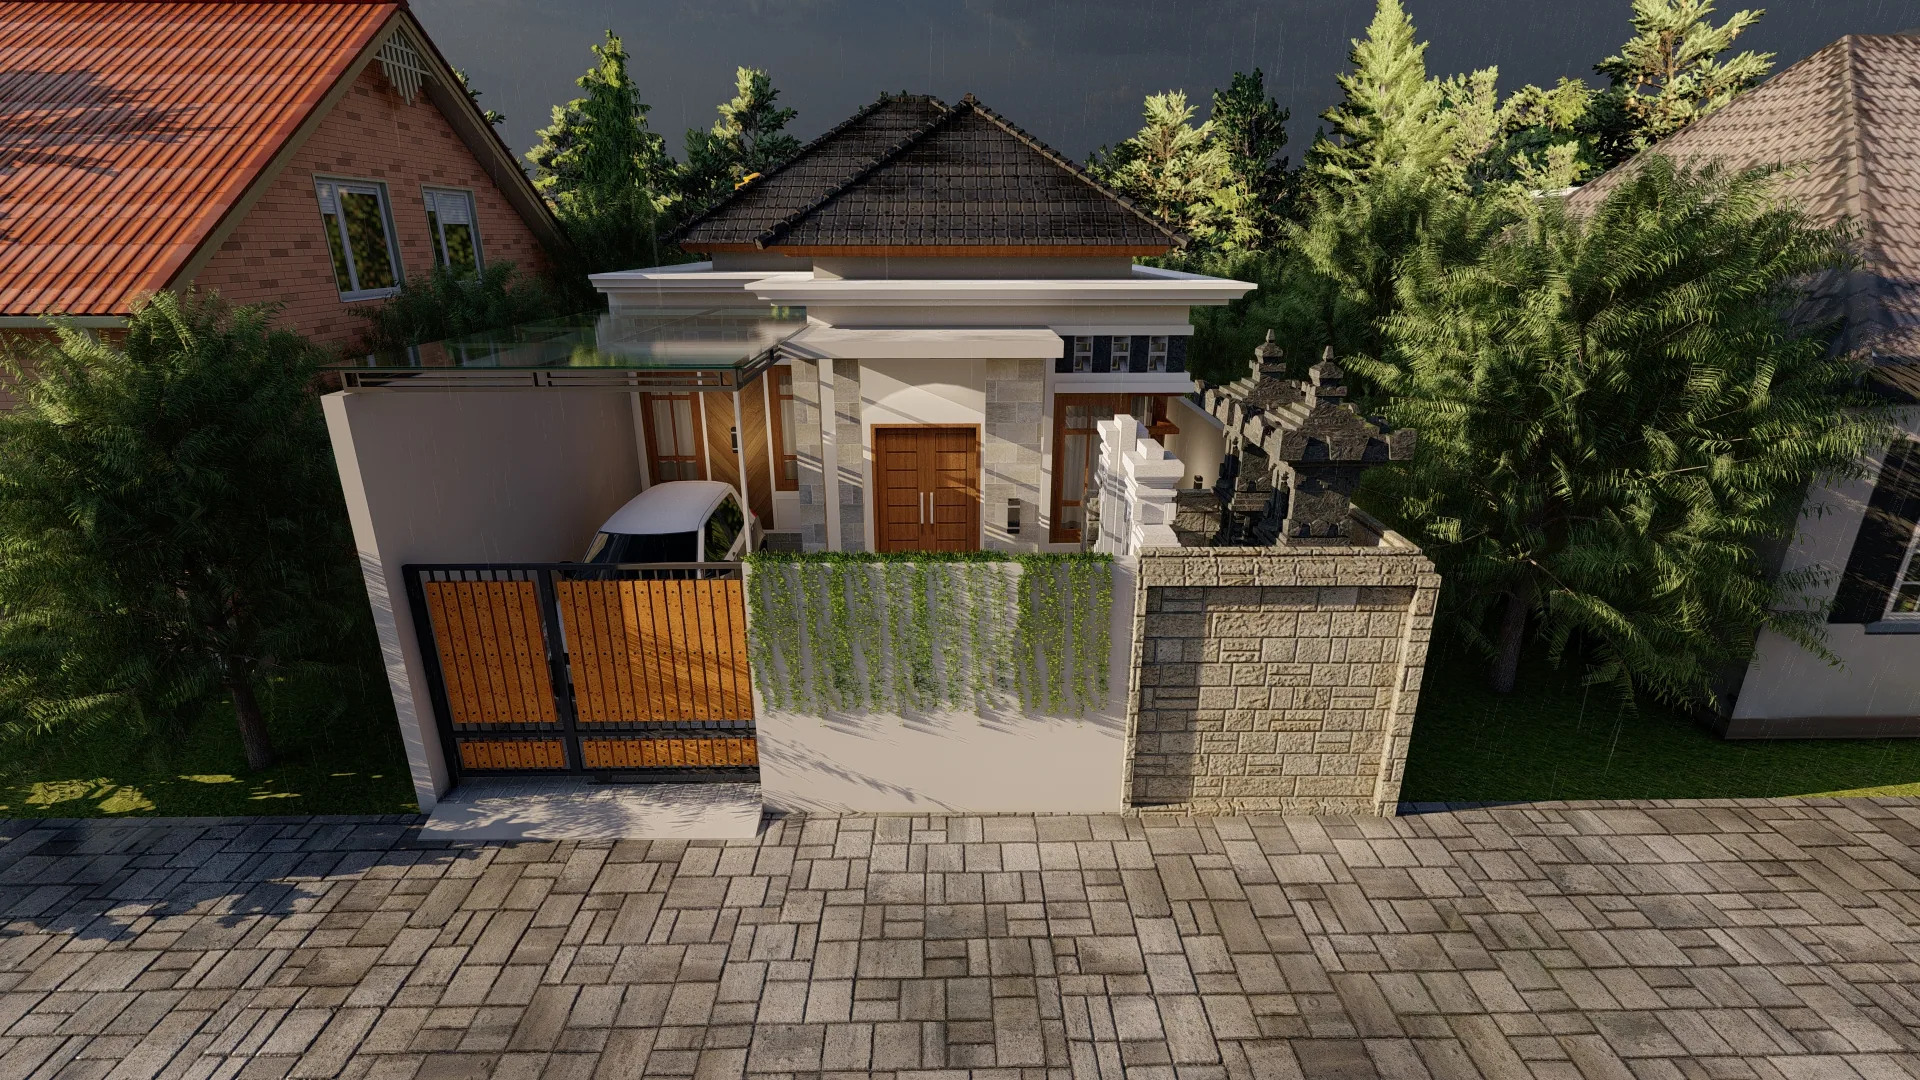
West Denpasar Residence
A compact modern-minimalist residence on a 100.1 m² site, developed from initial concept and spatial planning through 3D visualization and detailed construction documentation.
- Location
- West Denpasar, Bali, Indonesia
- Year
- 2025
- Area
- 100.1 m²
- Type
- Residential
- Client
- Private Client
- Design
- Modern Minimalist
- Role
- Architectural Design · Visualization · Construction Documentation
West Denpasar Residence is a compact private home designed on a 100.1 m² urban site in West Denpasar, Bali.
The project was developed from the earliest concept stage through architectural design, spatial planning, 3D visualization, and detailed working drawings, organizing the required daily functions while maintaining a clear architectural identity toward the street.
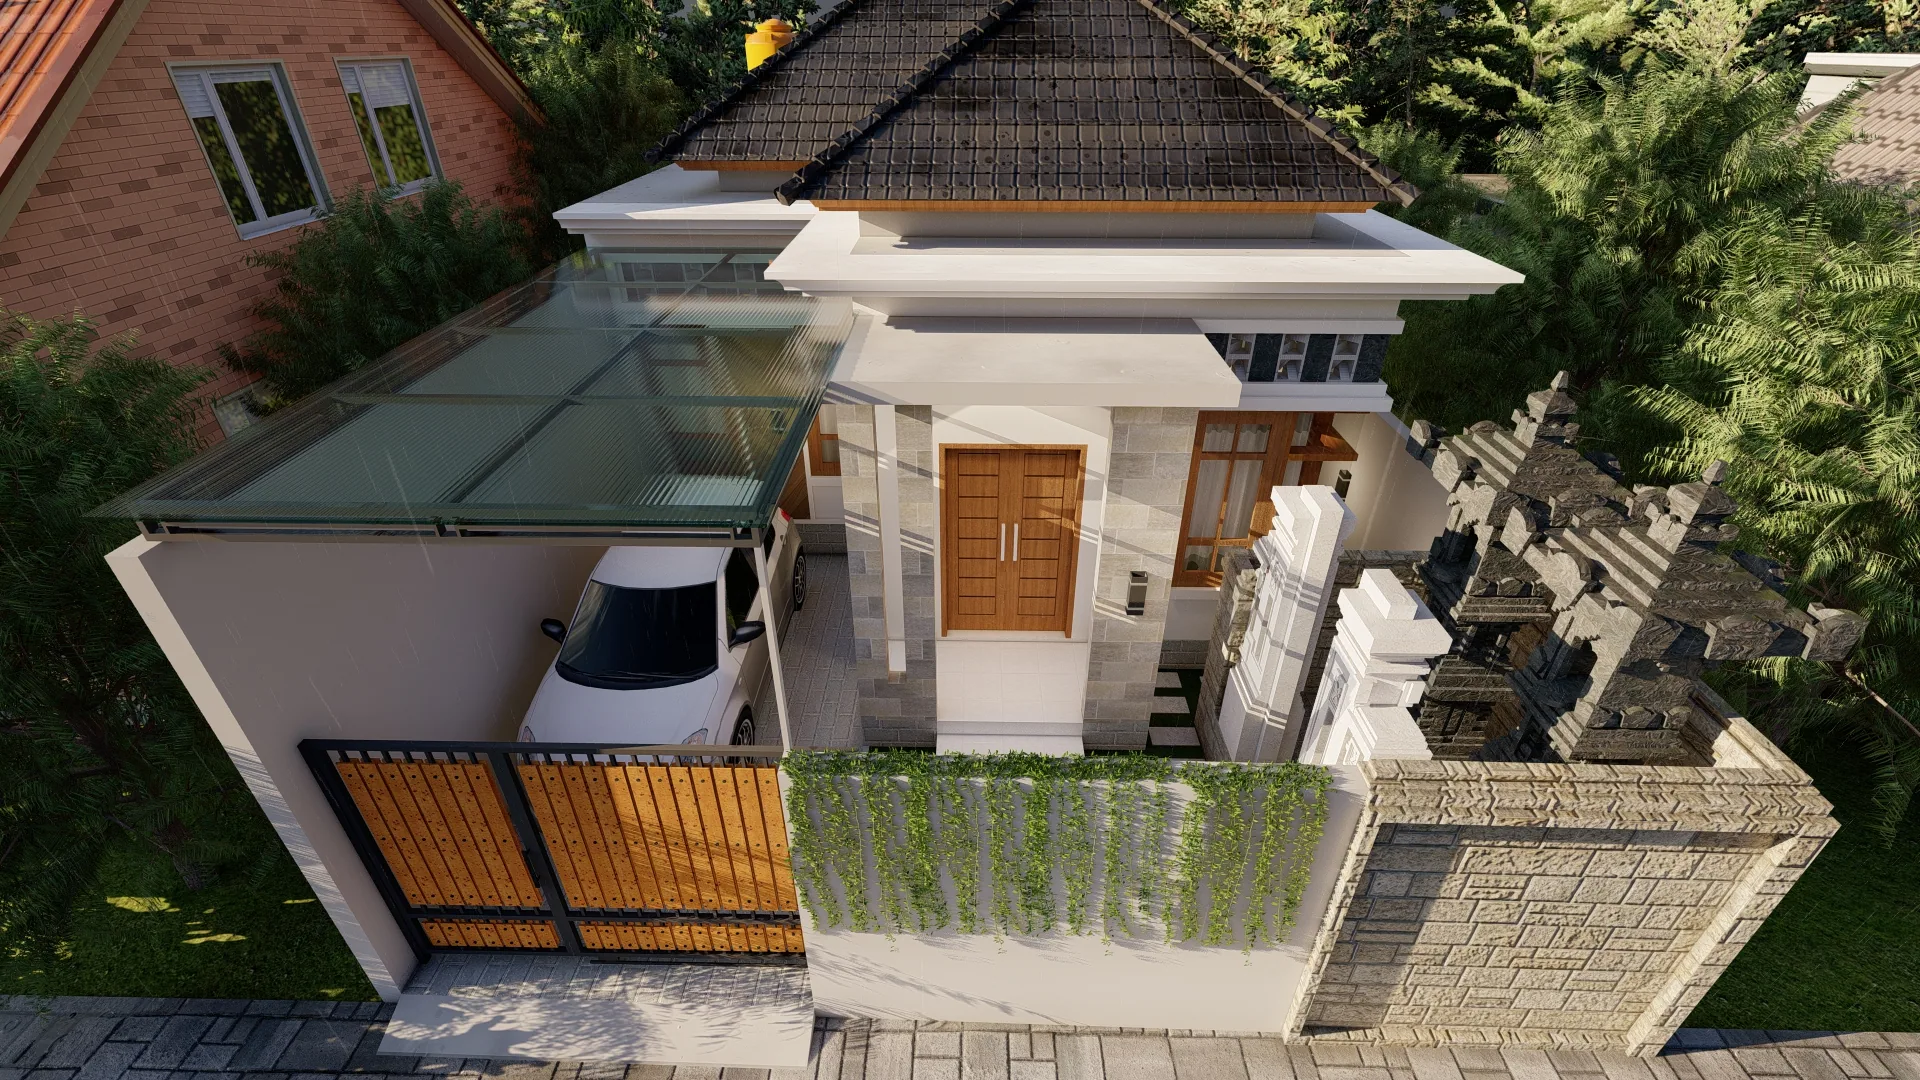
Project Overview
The residence was conceived as a practical and calm urban home where spatial efficiency becomes an important part of the design process.
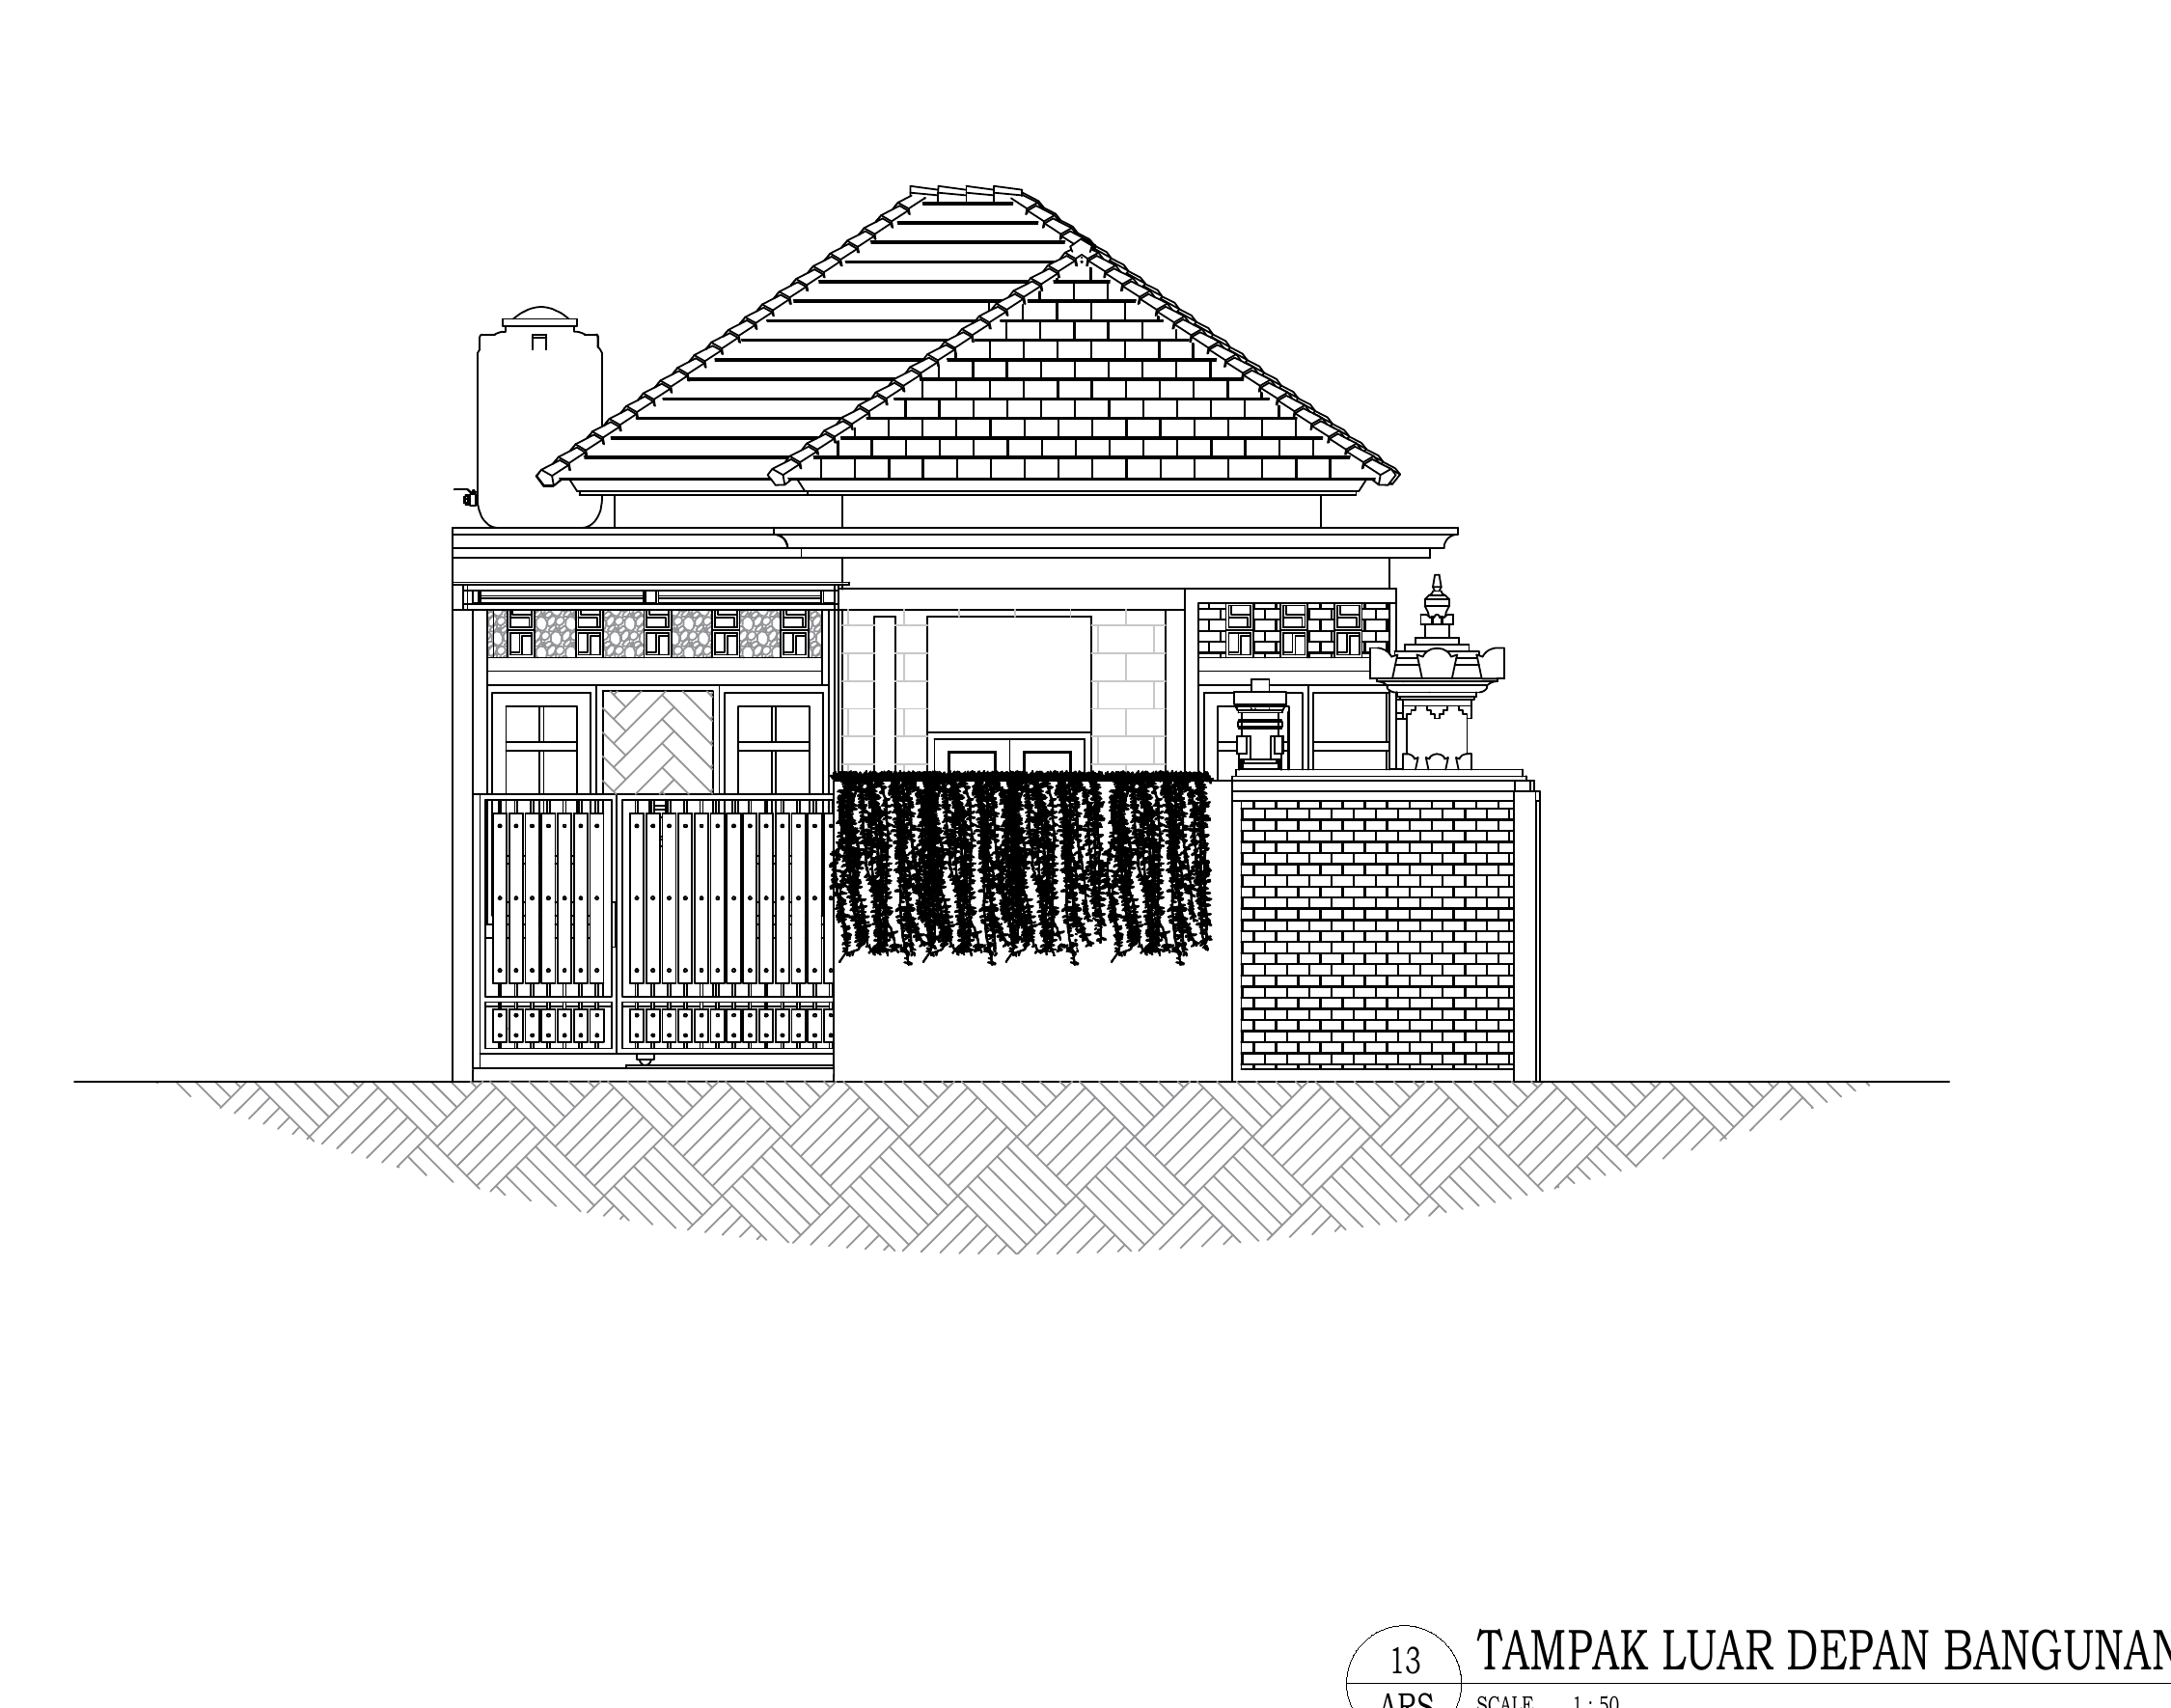
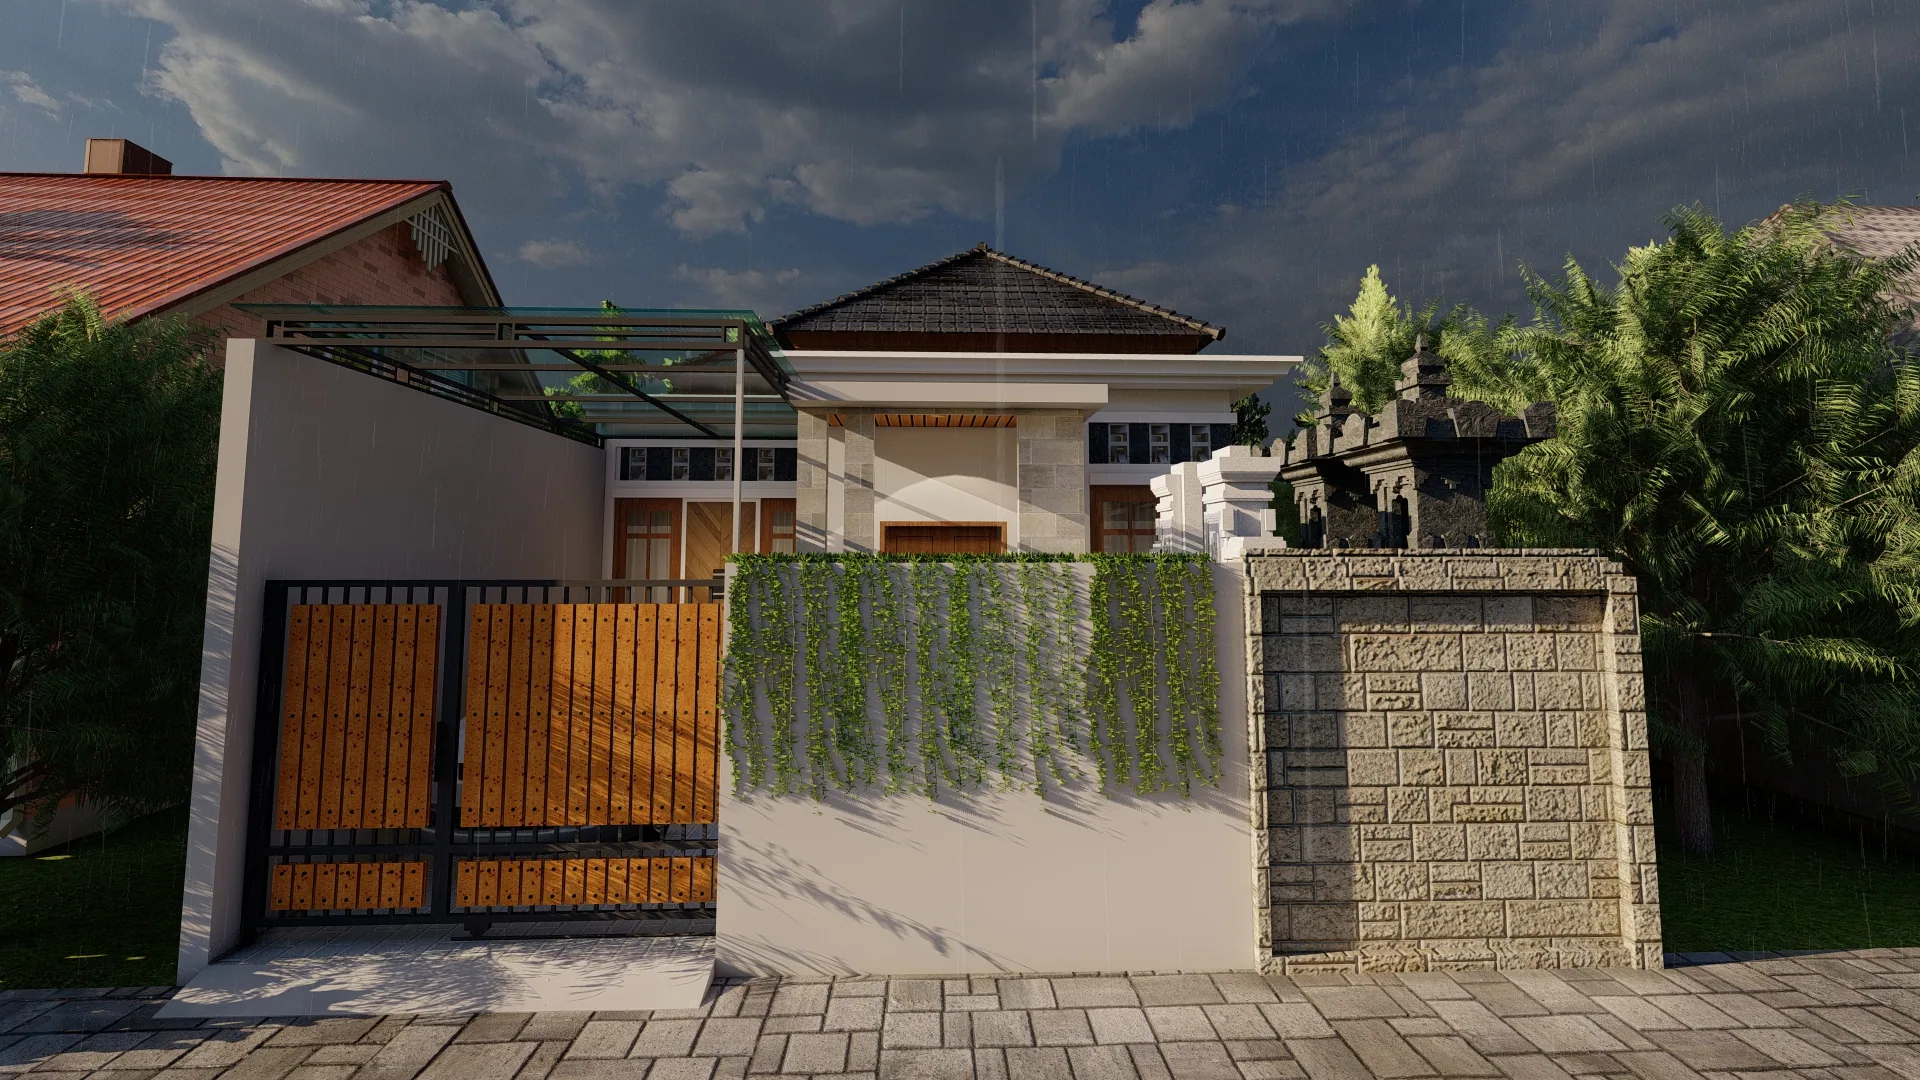
With the site directly addressing the street, the front composition establishes a clear arrival sequence through the carport, boundary treatment, entrance, and residential façade.
Rather than relying on unnecessary formal complexity, the project focuses on clear planning, usable spaces, natural light, and straightforward construction logic.
Spatial Planning
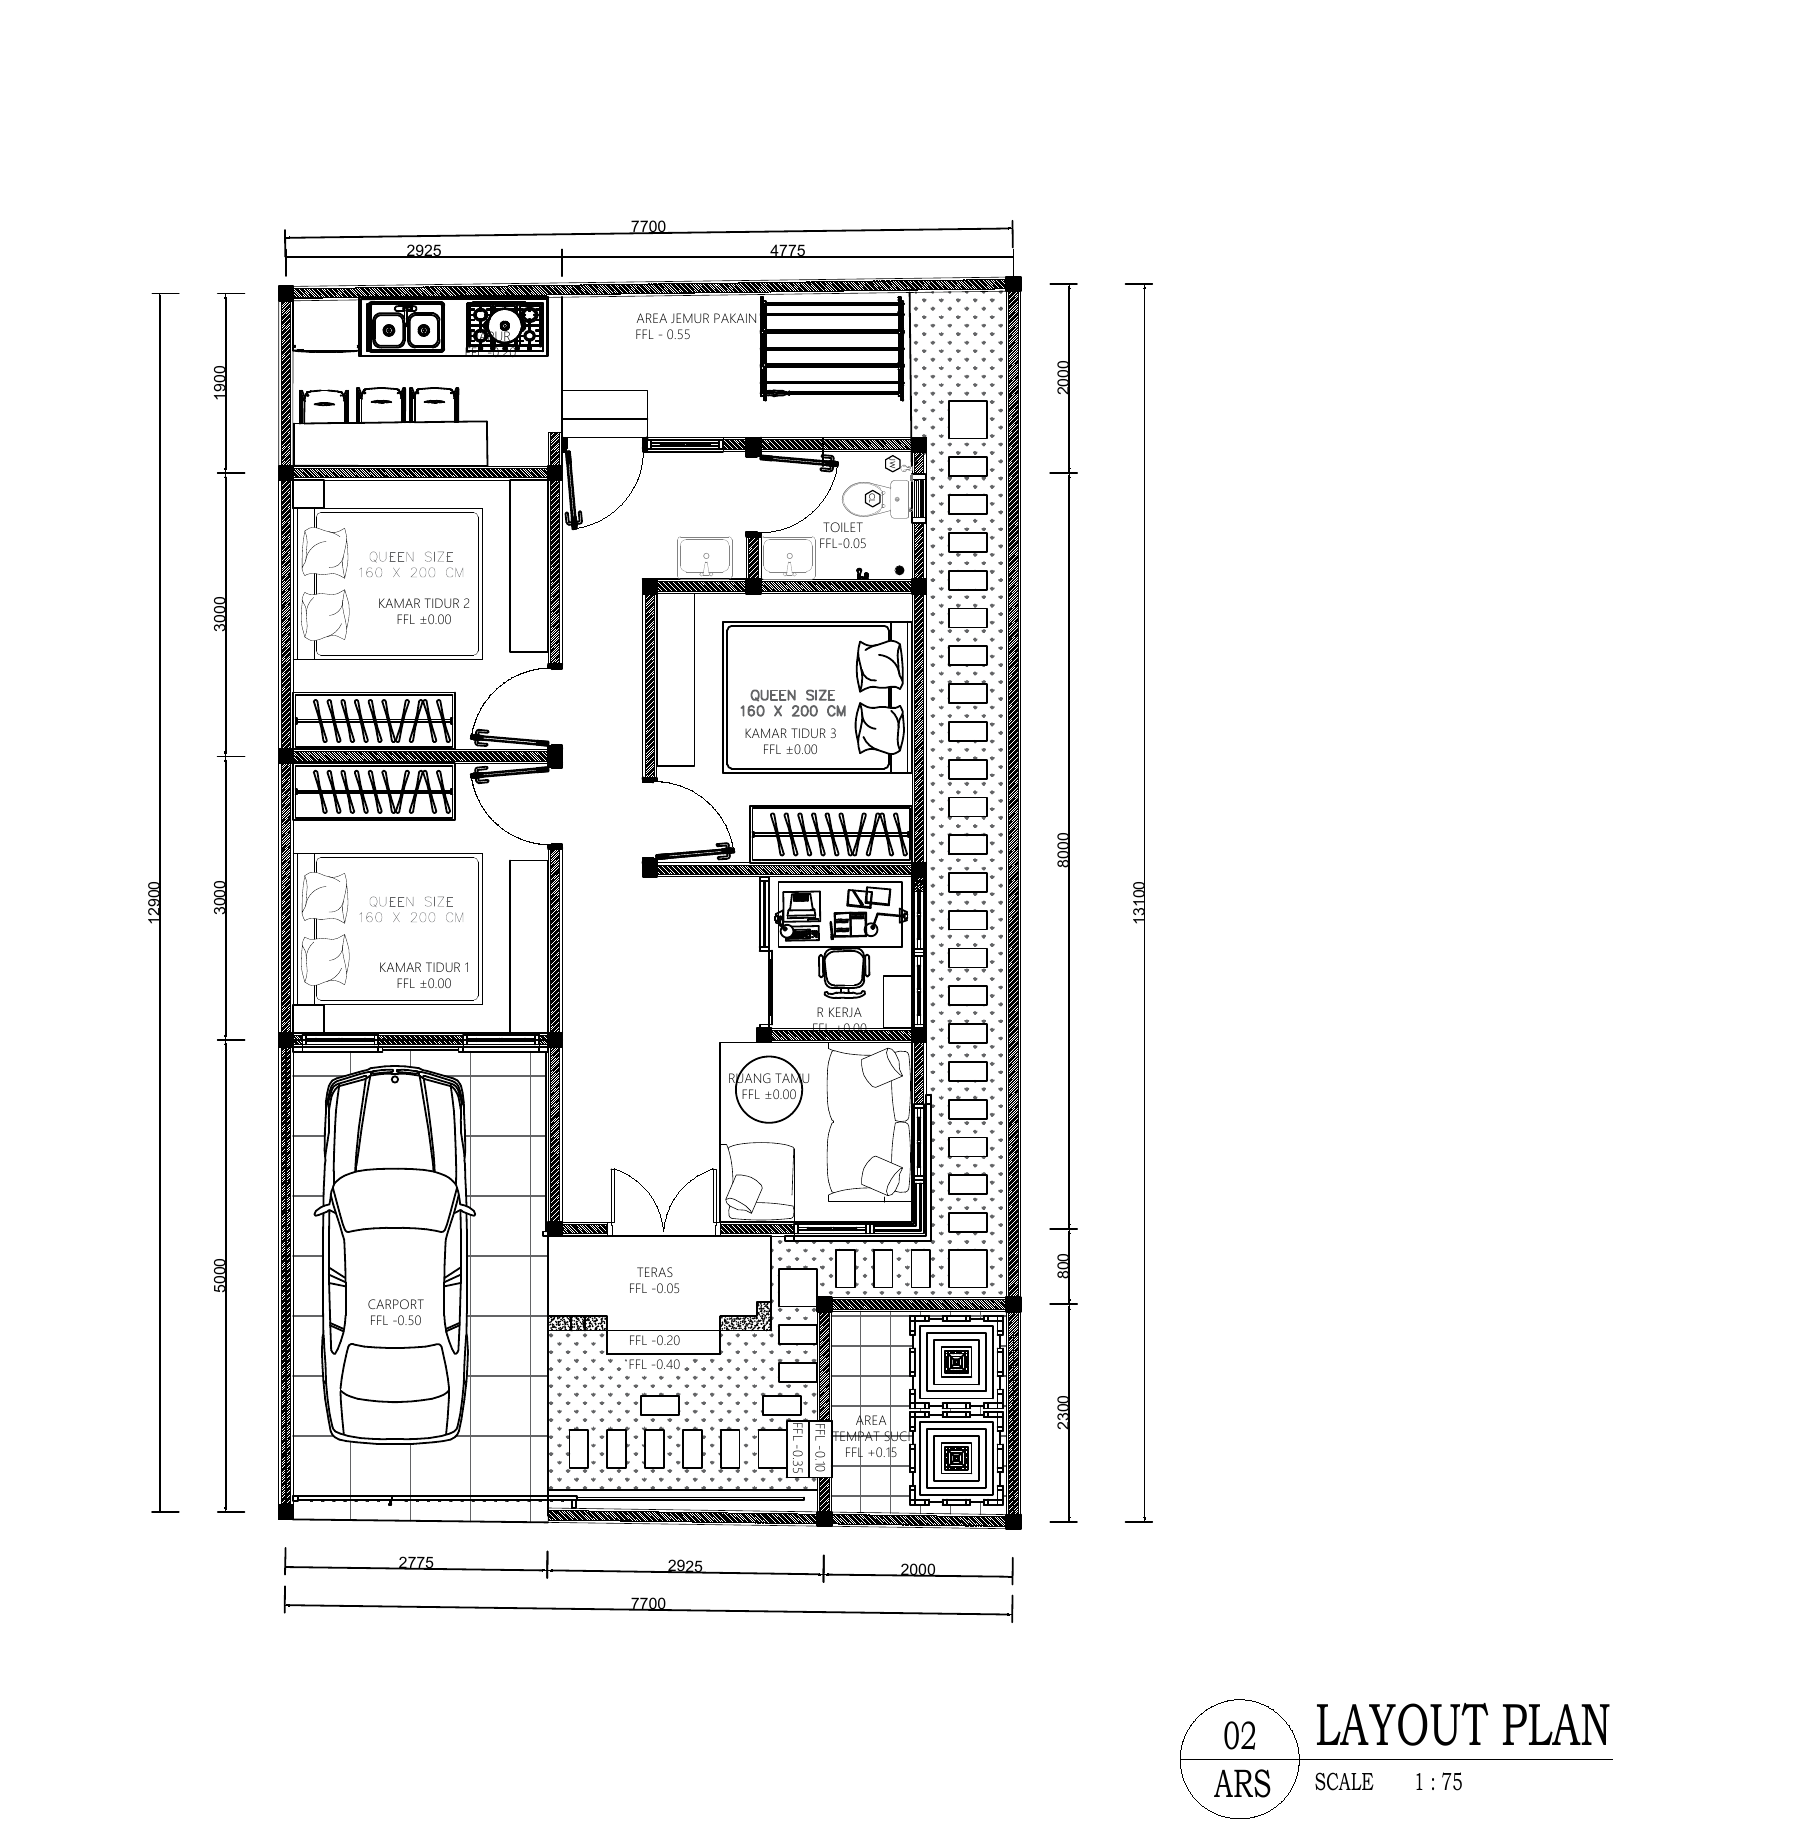
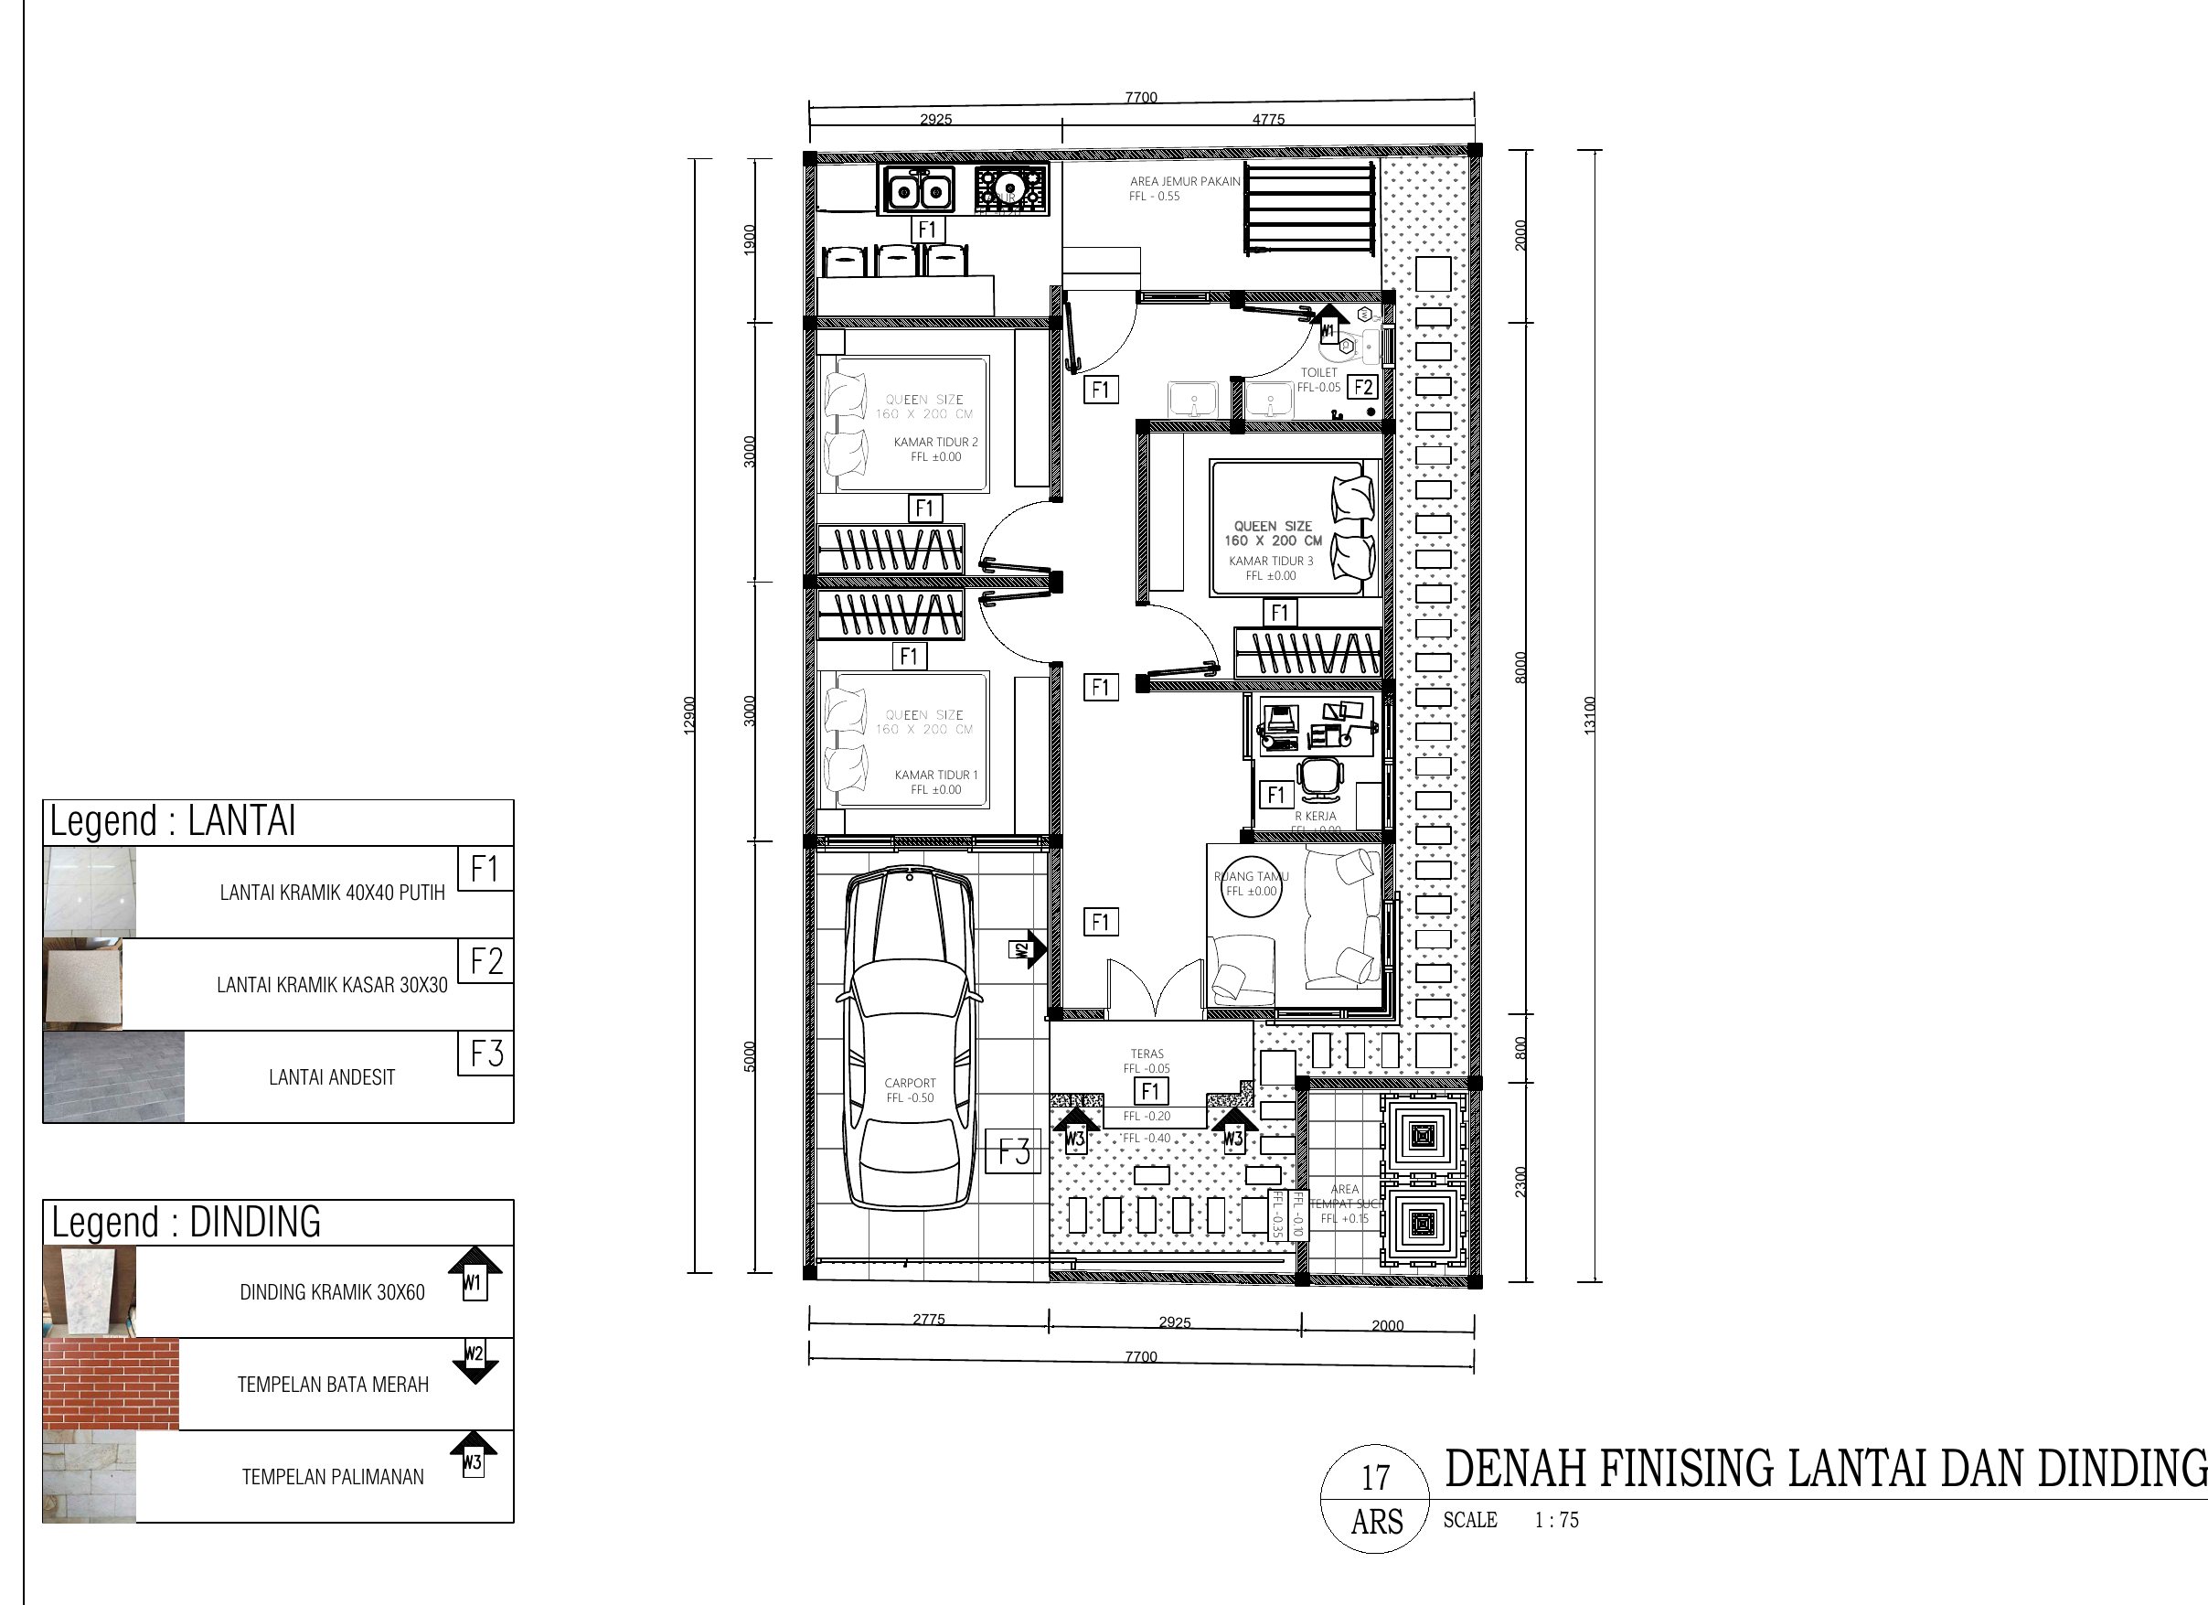
The design began with the need to organize a complete residential program within a relatively compact site. The plan prioritizes clear relationships between private rooms, shared living spaces, work functions, service spaces, and outdoor circulation.
The dedicated sacred area is incorporated as part of the overall site organization rather than treated as an isolated afterthought.
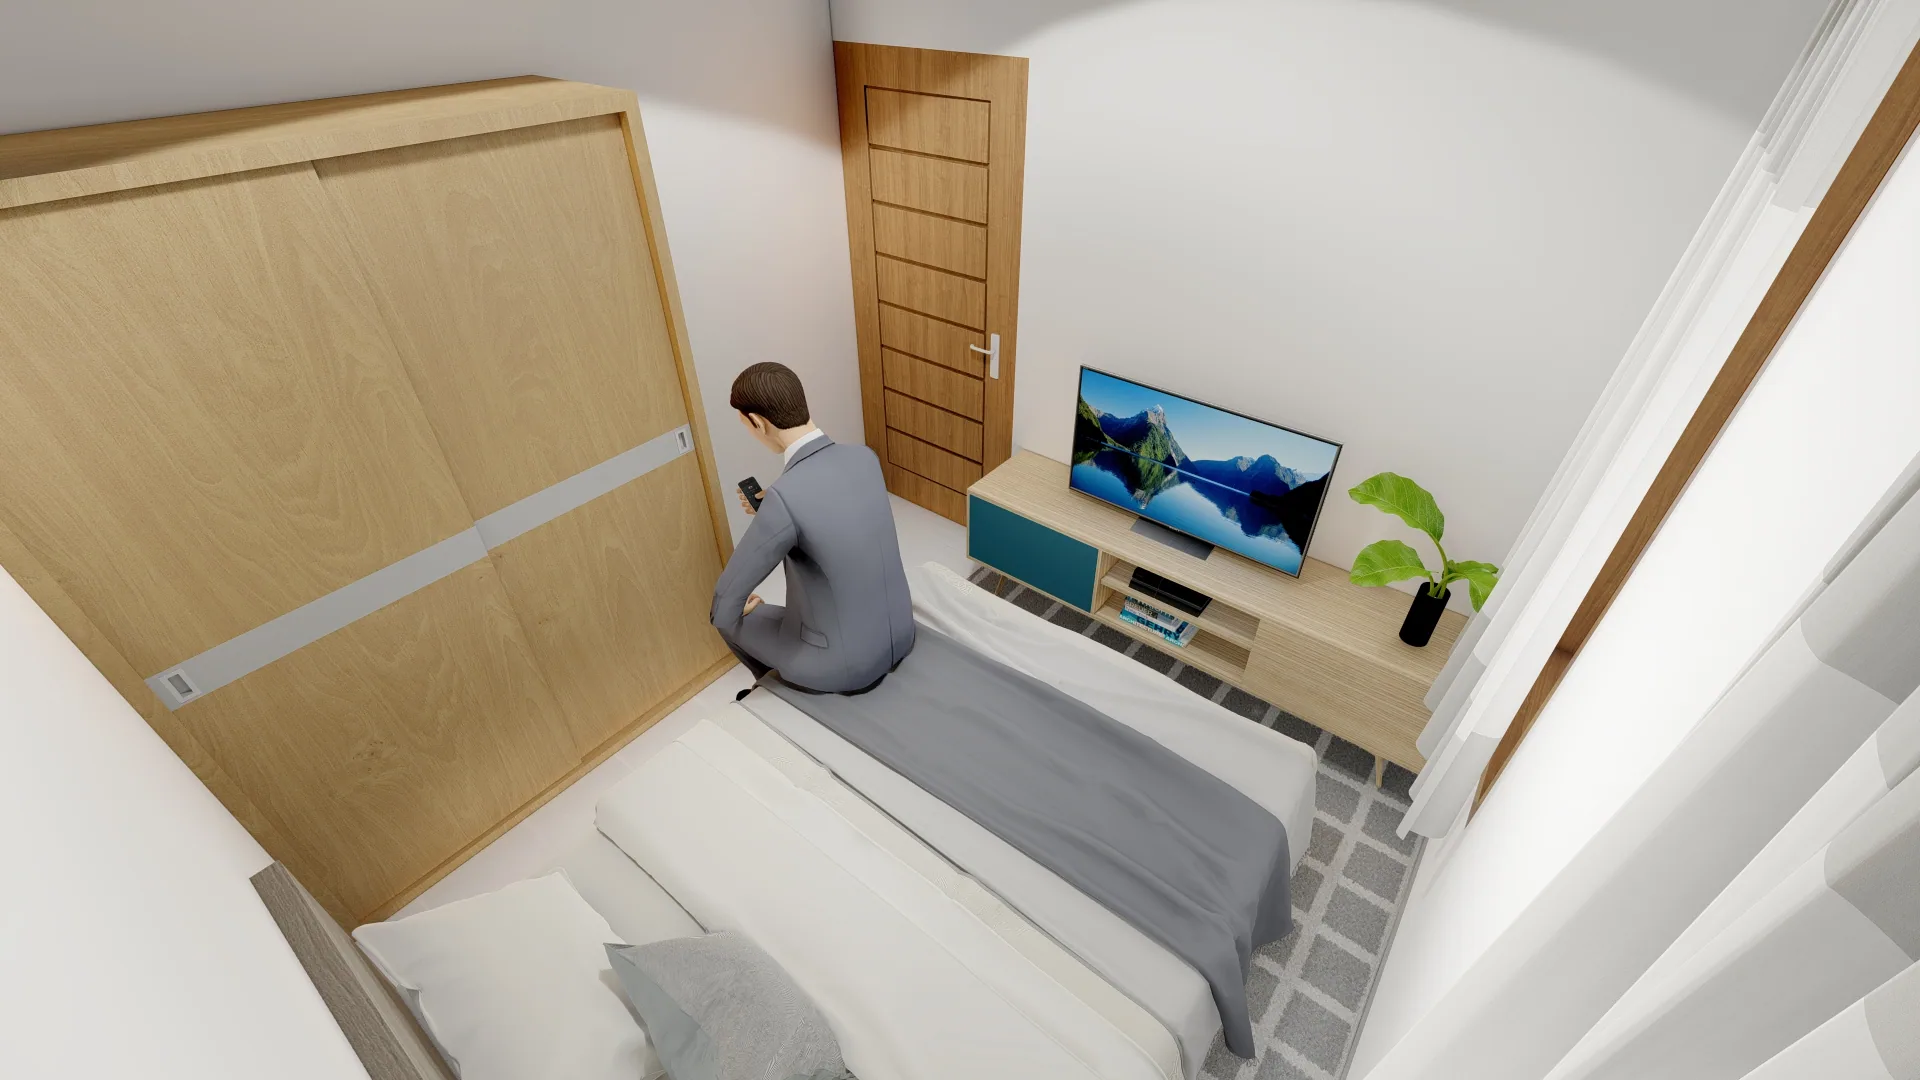
- Three bedrooms
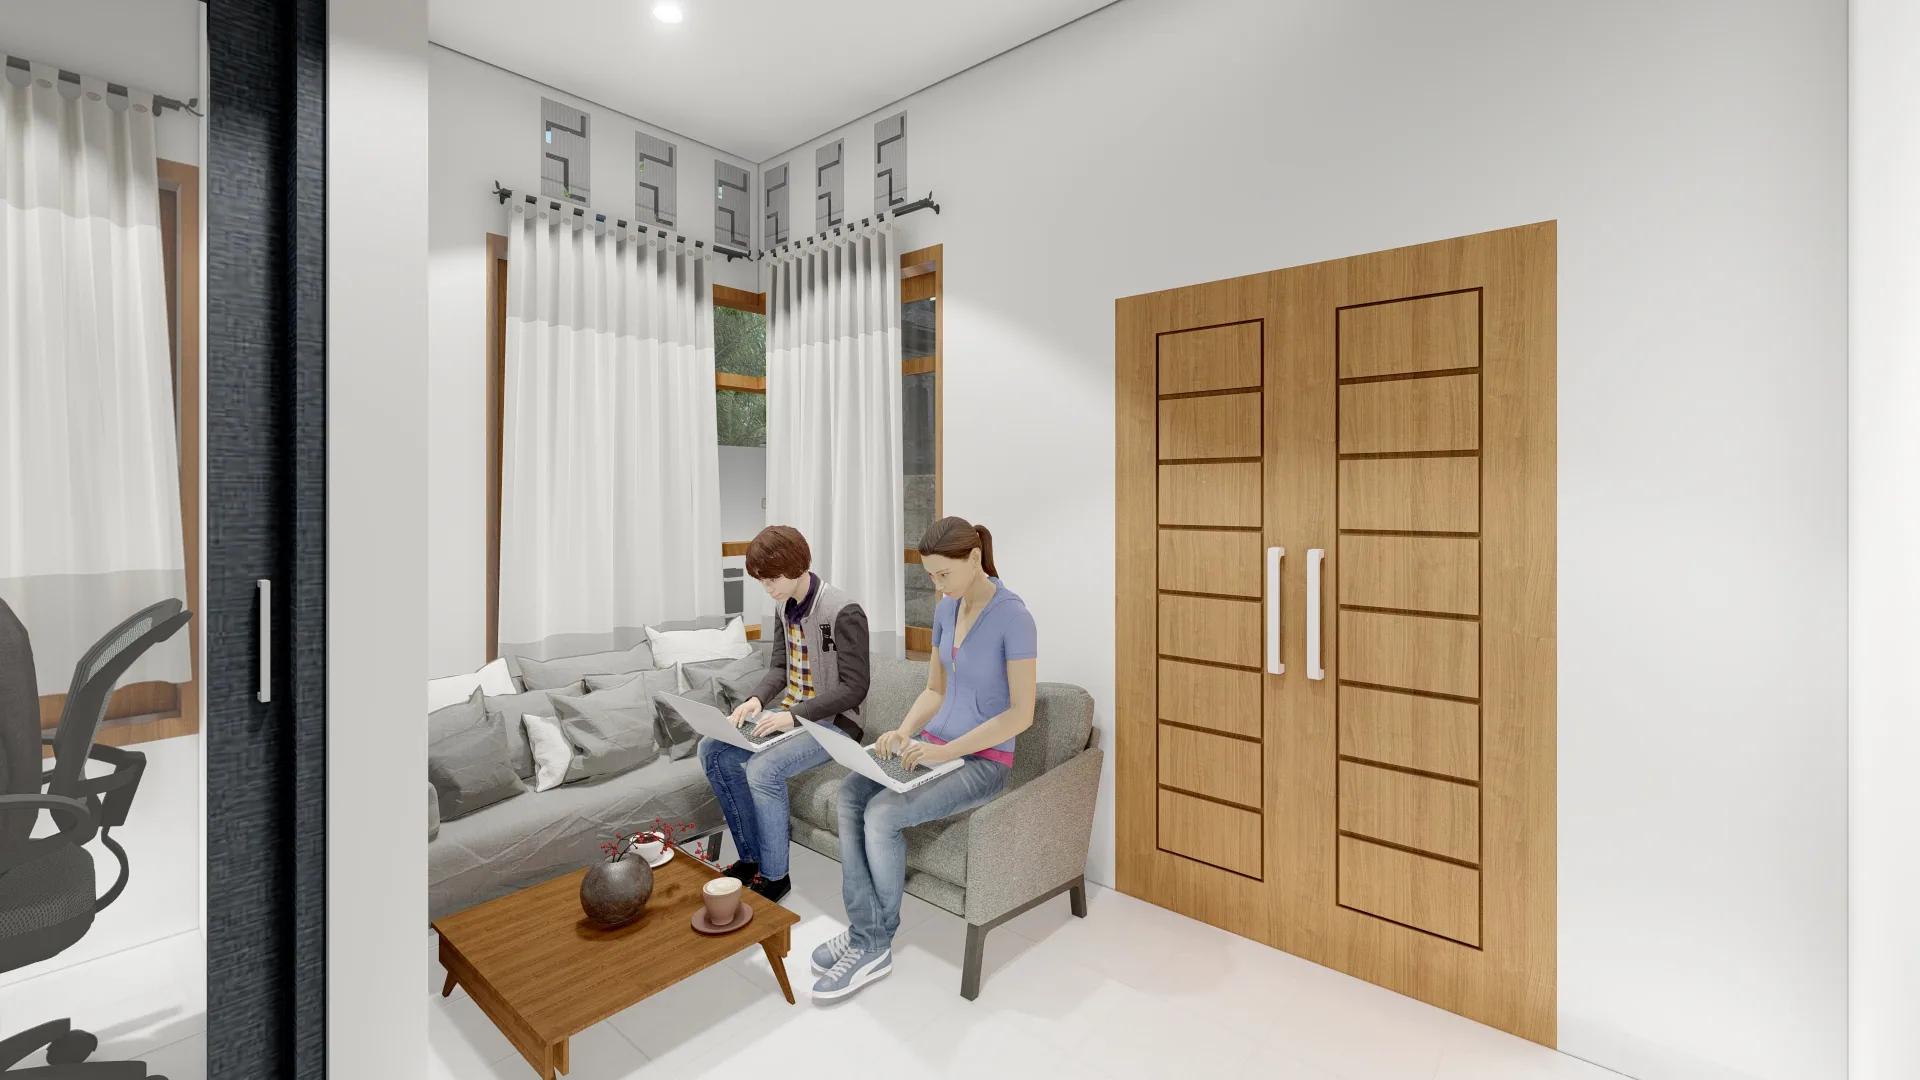
- Living room
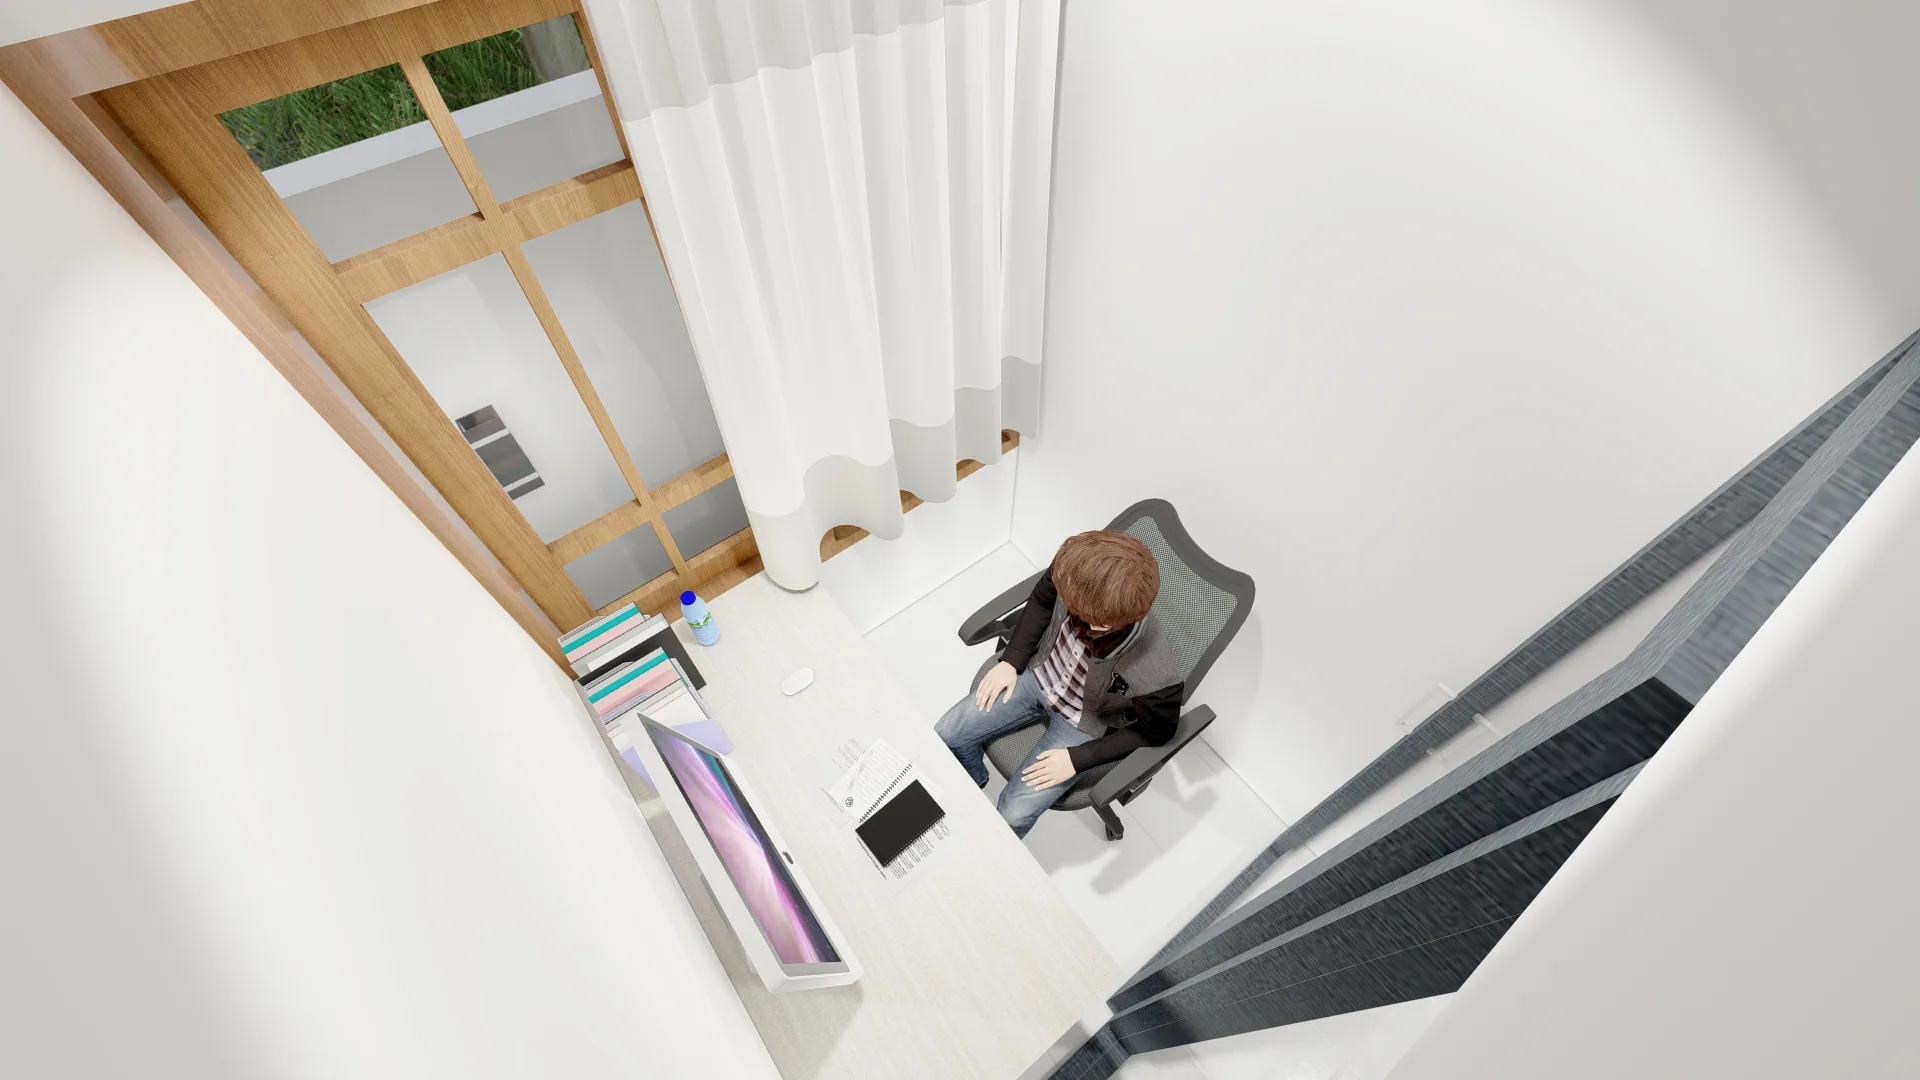
- Home office / work room
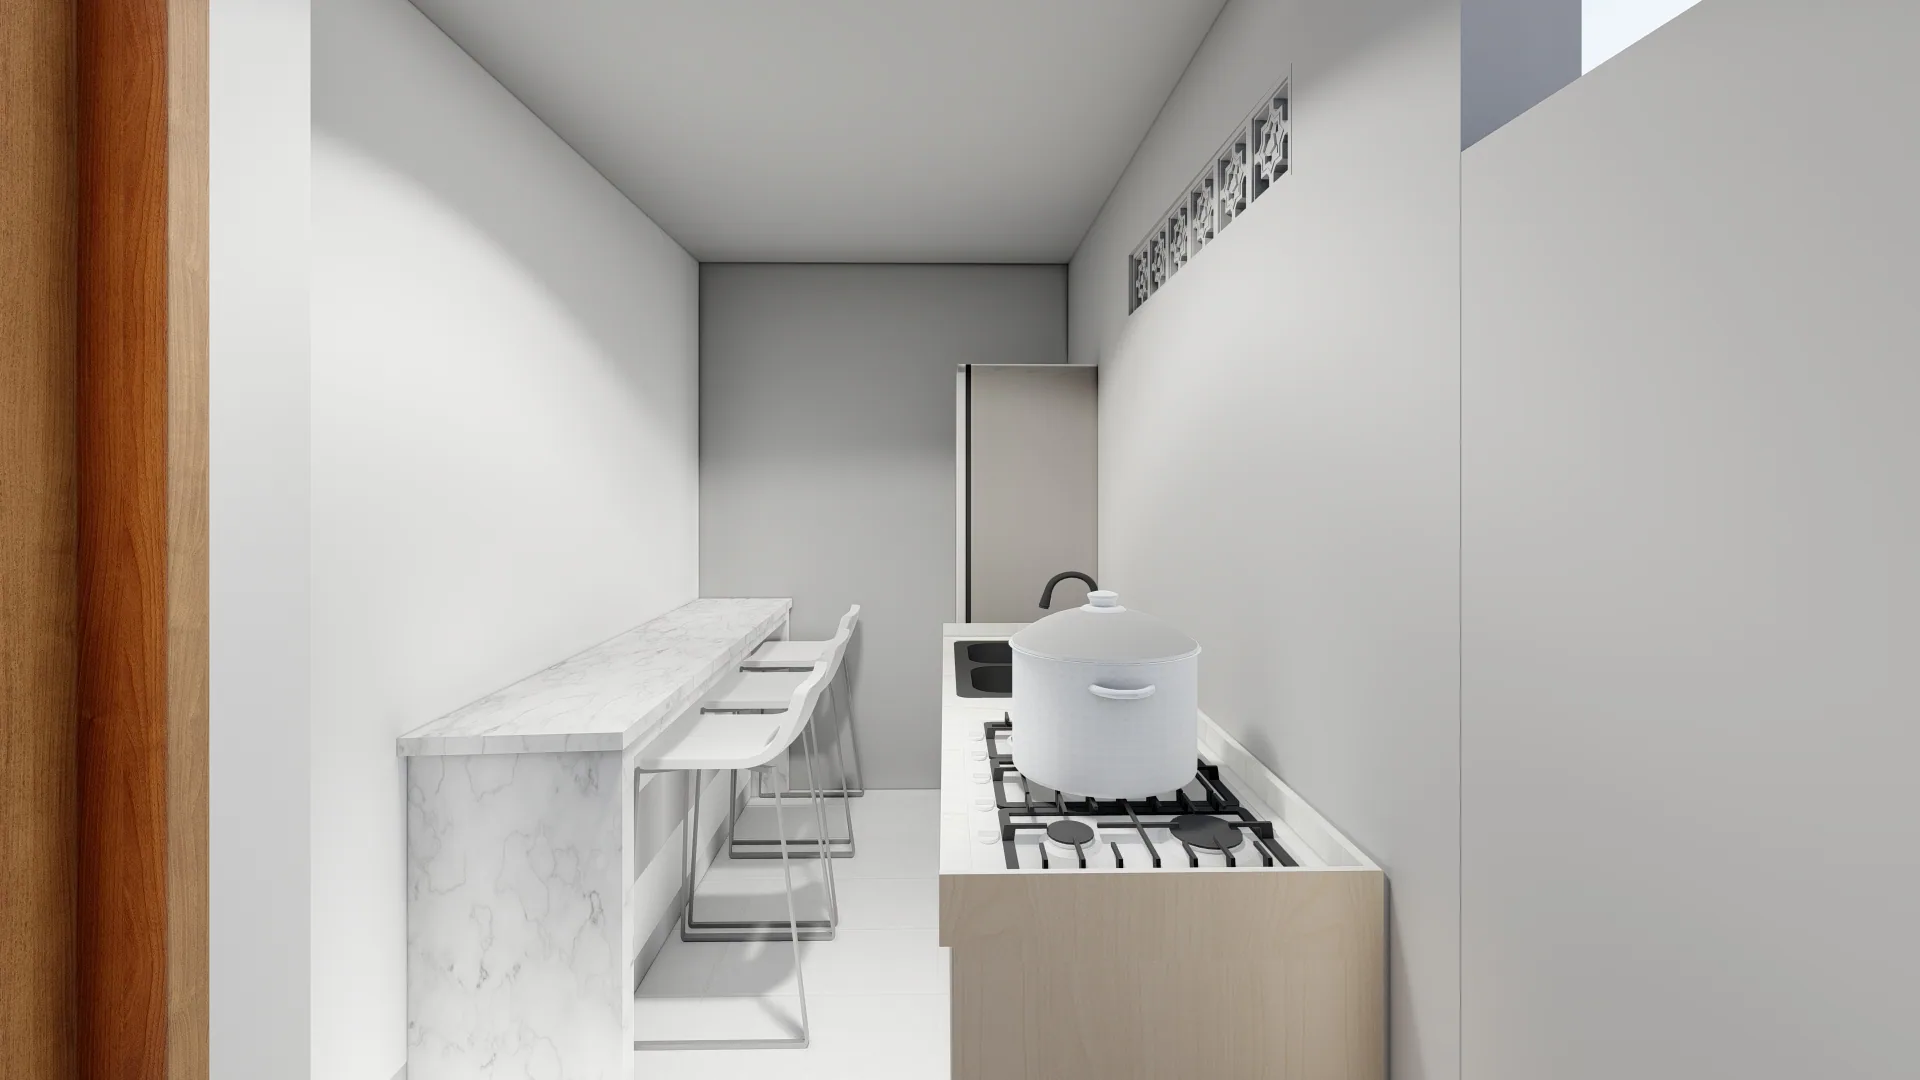
- Kitchen and dining / counter area
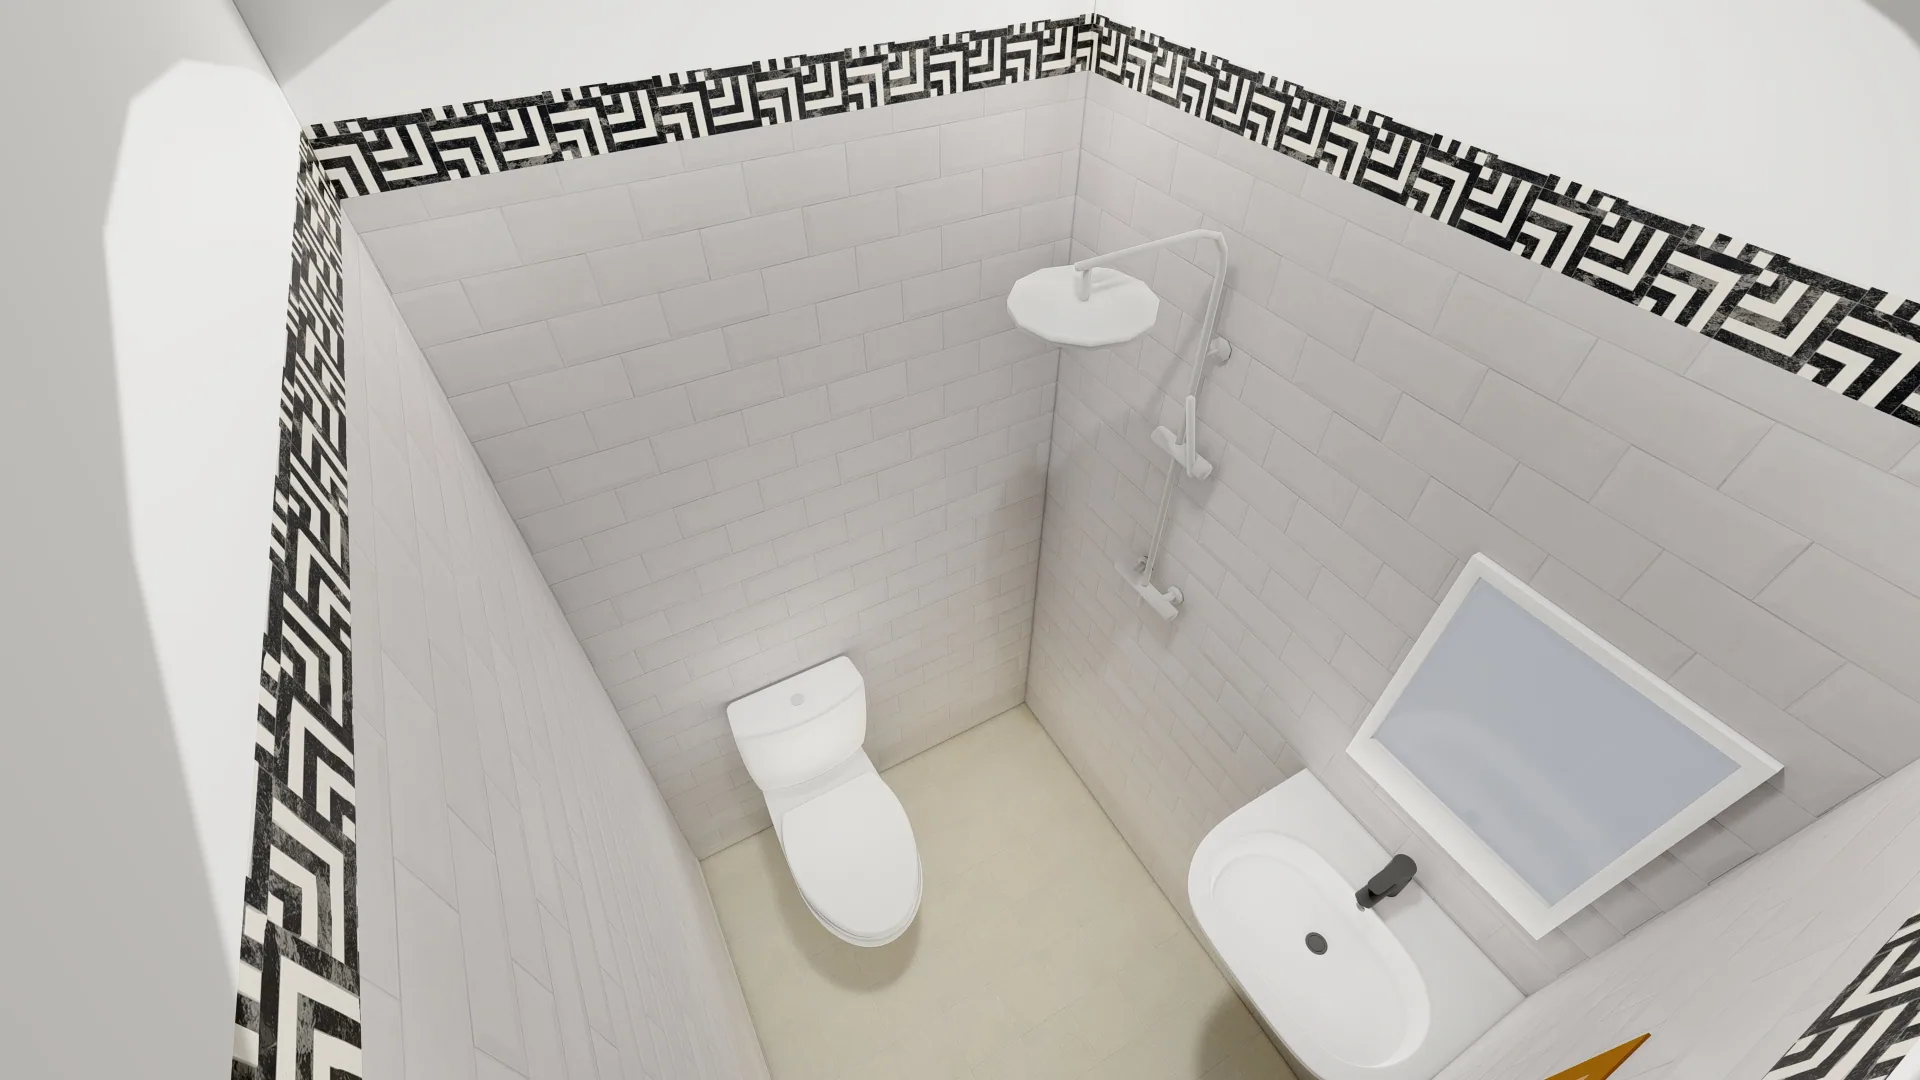
- Bathroom / toilet
- Front terrace and carport
- Side circulation and service / drying area
- Dedicated sacred / shrine area
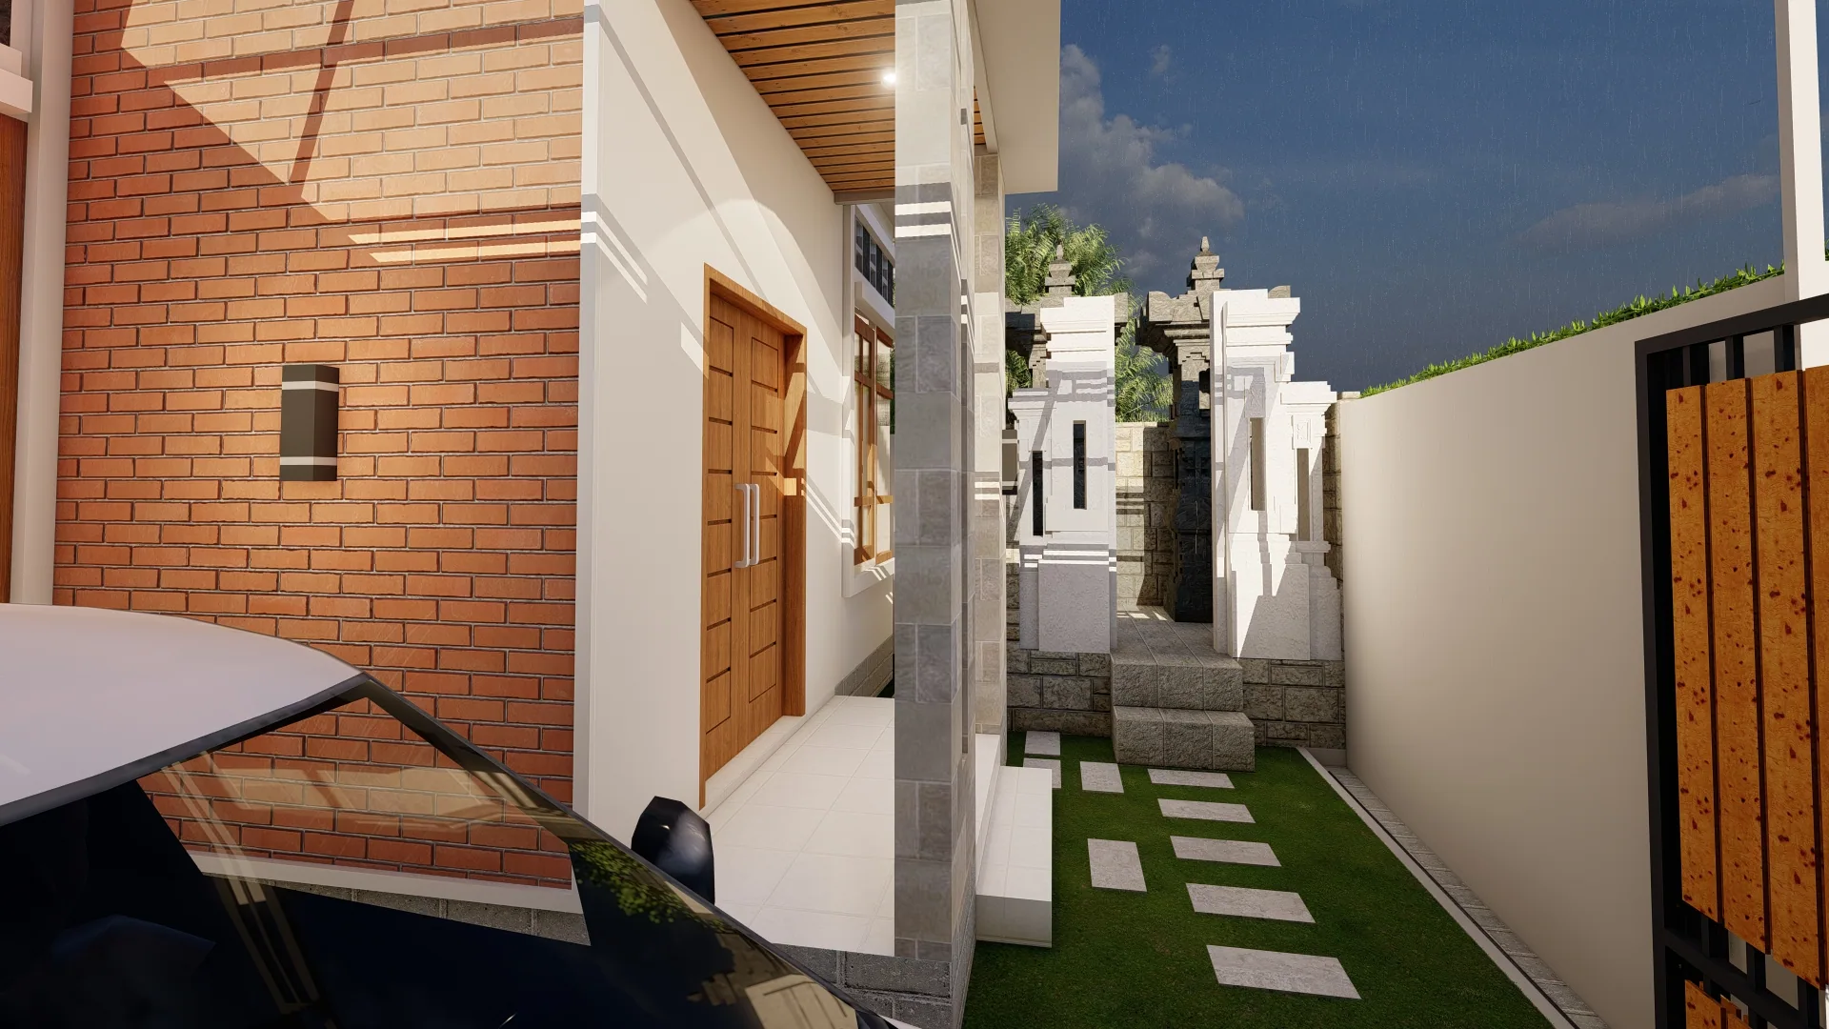
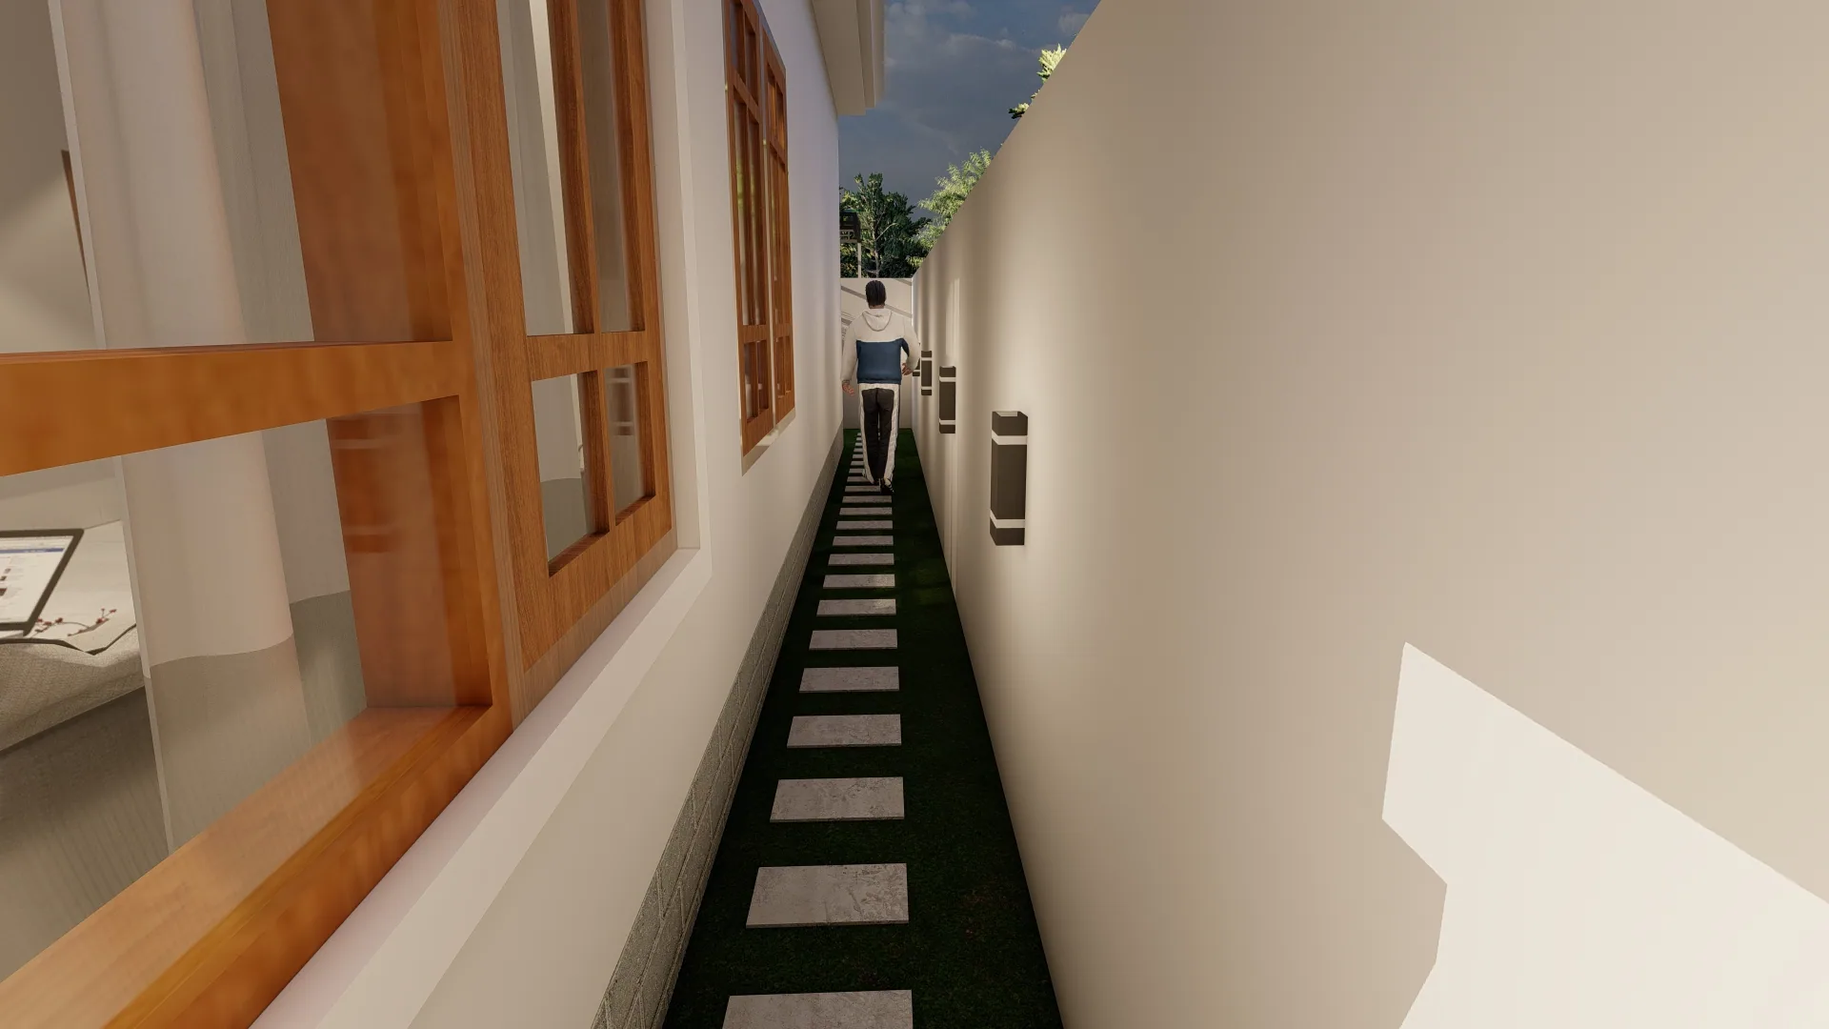
The arrival sequence and side circulation connect the street-facing composition to outdoor and service functions.
Interior Spaces
Shared, private, work, and service spaces are organized as a complete residential program. The interior views show how the compact plan accommodates daily living without relying on unnecessary formal complexity.
Material & Architectural Character
The architectural language combines simple massing and restrained geometry with a predominantly light palette. White painted and plastered walls are balanced by warm wood finishes, timber doors and window frames, clear glass, Andesite and Palimanan stone, red-brick accents, and dark metal elements.
Concrete roof tiles define the primary roof, while clear polycarbonate and steel supports are used at selected lightweight roof areas. Light ceramic, rough ceramic where appropriate, and Andesite flooring distinguish interior, service, and exterior zones.
Drawings & Documentation
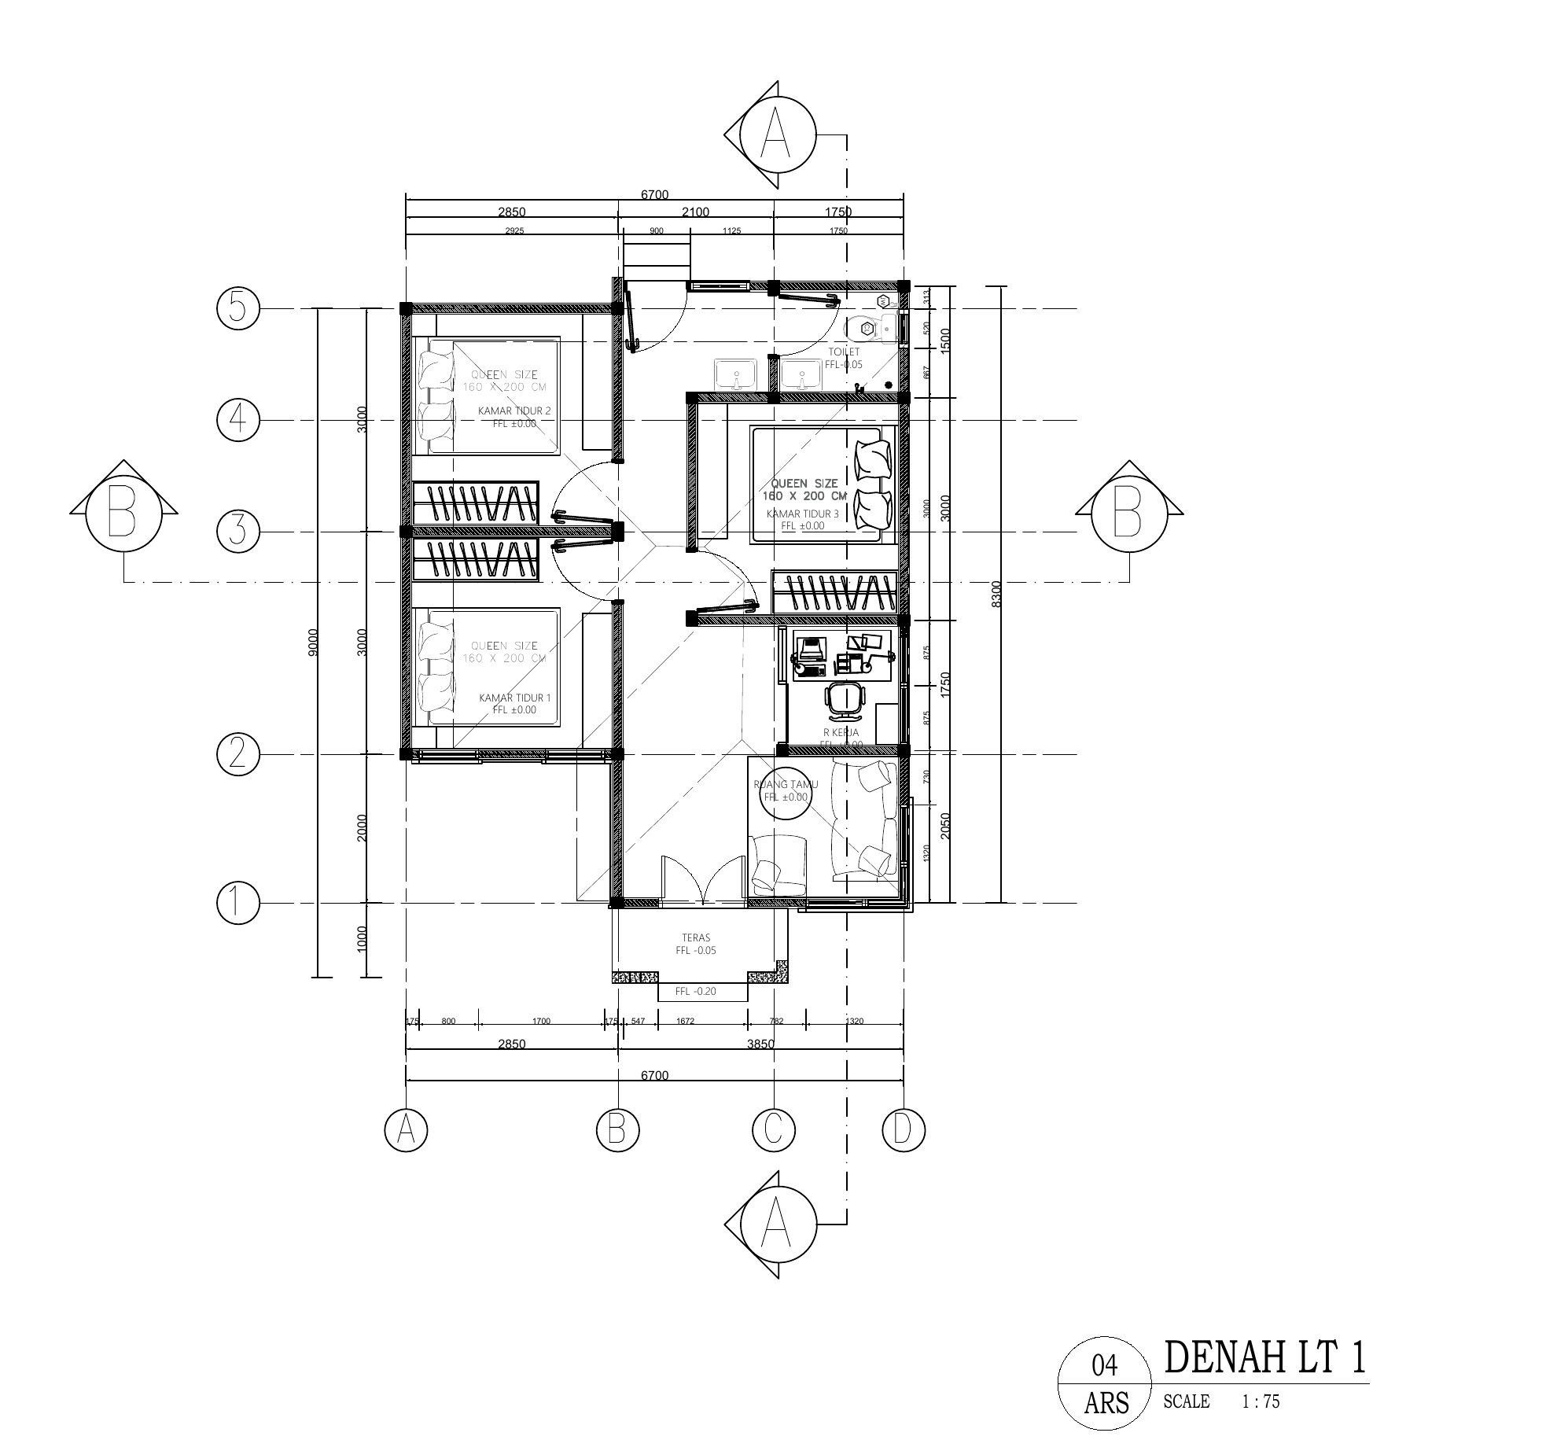
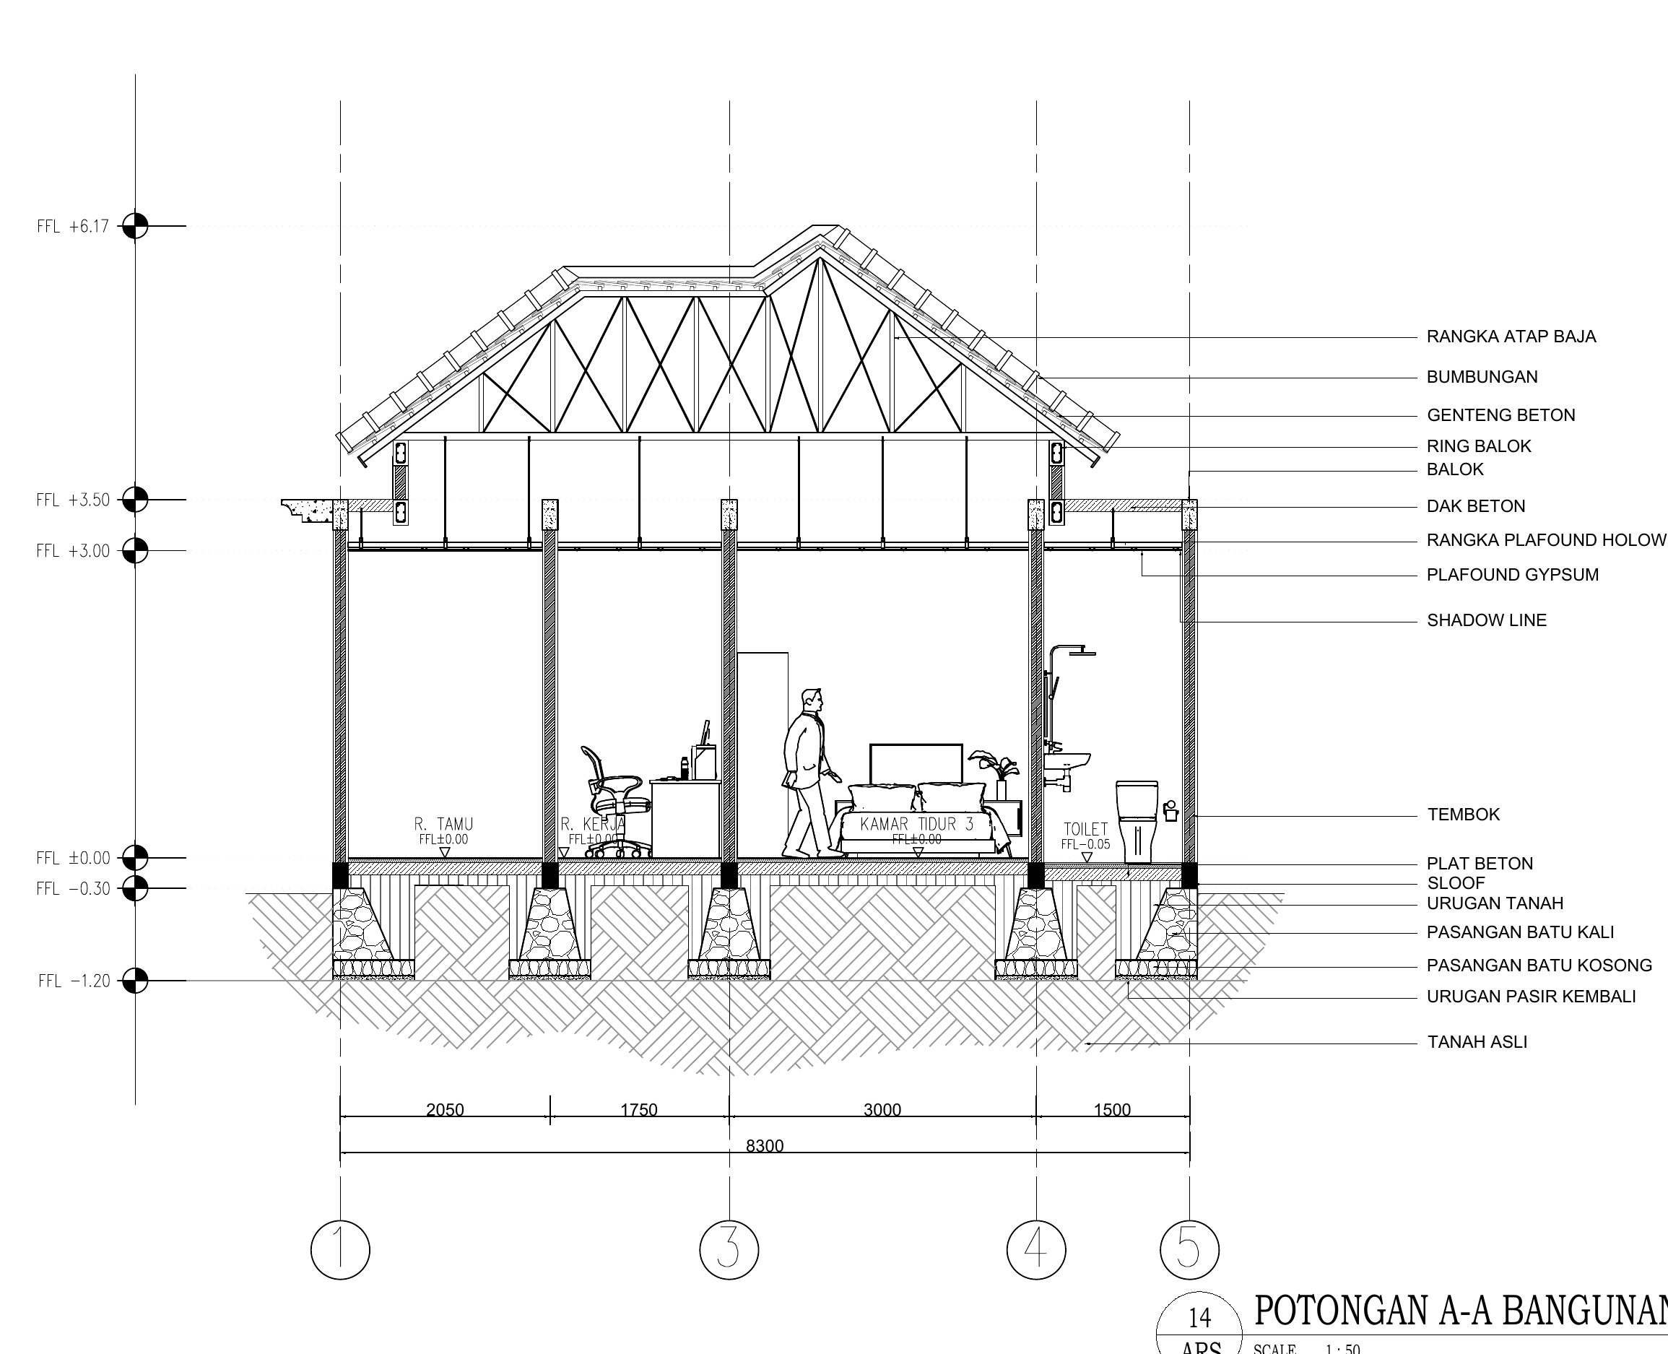
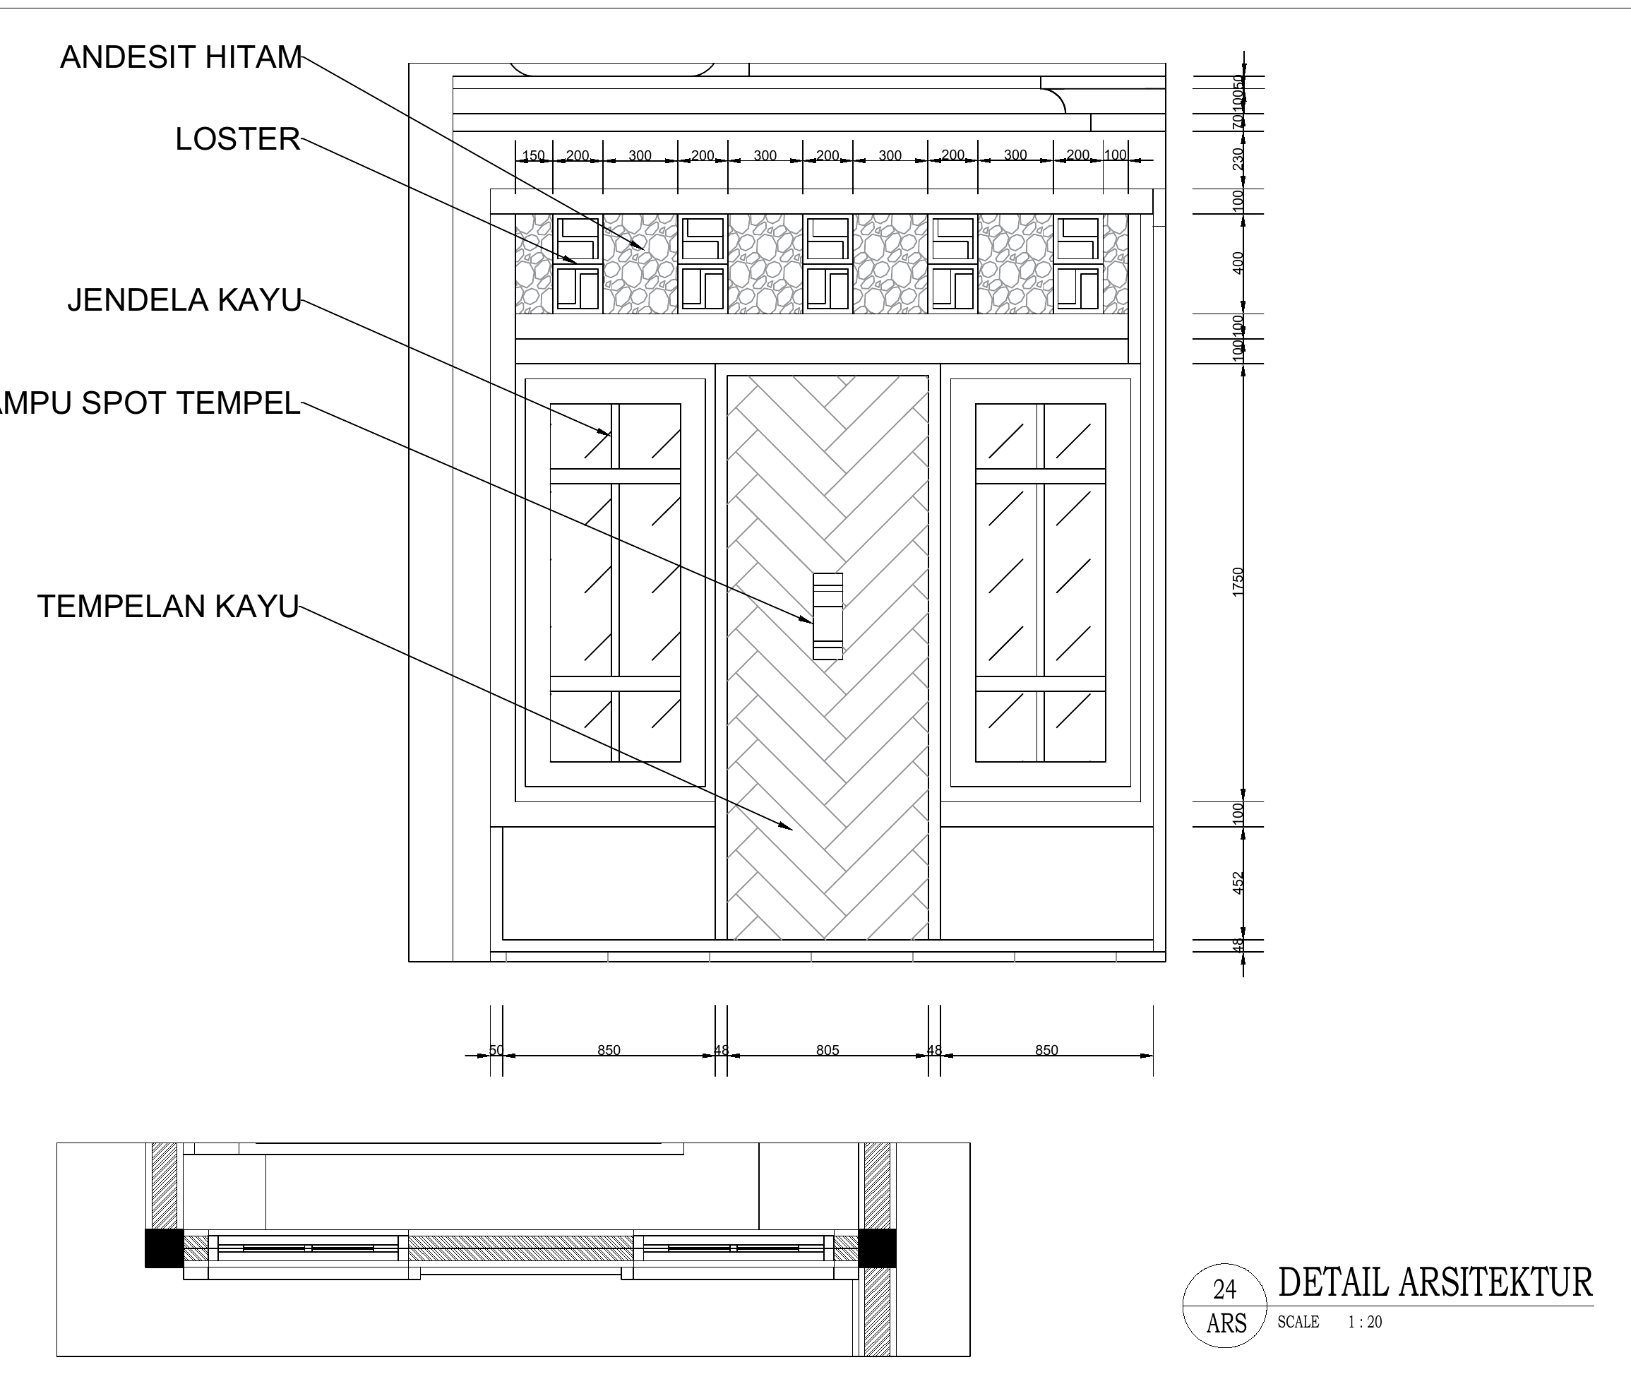
The project was developed beyond visualization into a coordinated set of architectural drawings. The selected documentation below shows how the early design idea was translated through planning, elevations, sections, finish information, and architectural detailing for further coordination and construction use.
Role & Deliverables
The architectural process covered concept development, spatial planning, design development, visualization, and technical documentation.
- Concept Design
- Architectural Design Development
- Floor Plans
- Elevations
- Sections
- Architectural Details
- Material Direction
- 3D Modeling
- 3D Rendering
- Animation / Presentation Support
- Working Drawings
- Construction Documentation
Project inquiry