
Three-Star City Hotel · Professional Architect Program
Mercure Kesiman Hotel
A collaborative urban hotel design proposal combining guest accommodation, business facilities, and hospitality spaces within a six-month professional-program studio.
- Location
- Kesiman, East Denpasar, Bali, Indonesia
- Area
- Approx. 4,227 m²
- Status
- concept
- Type
- Three-Star City Hotel
- Context
- Professional Architect Program
- Institution
- Universitas Warmadewa
- Studio
- Semester 1
- Project Development
- 6 Months
- Project Format
- Collaborative Group Project
- Accommodation
- 66 Rooms
- Building
- 3 Floors + 1 Basement
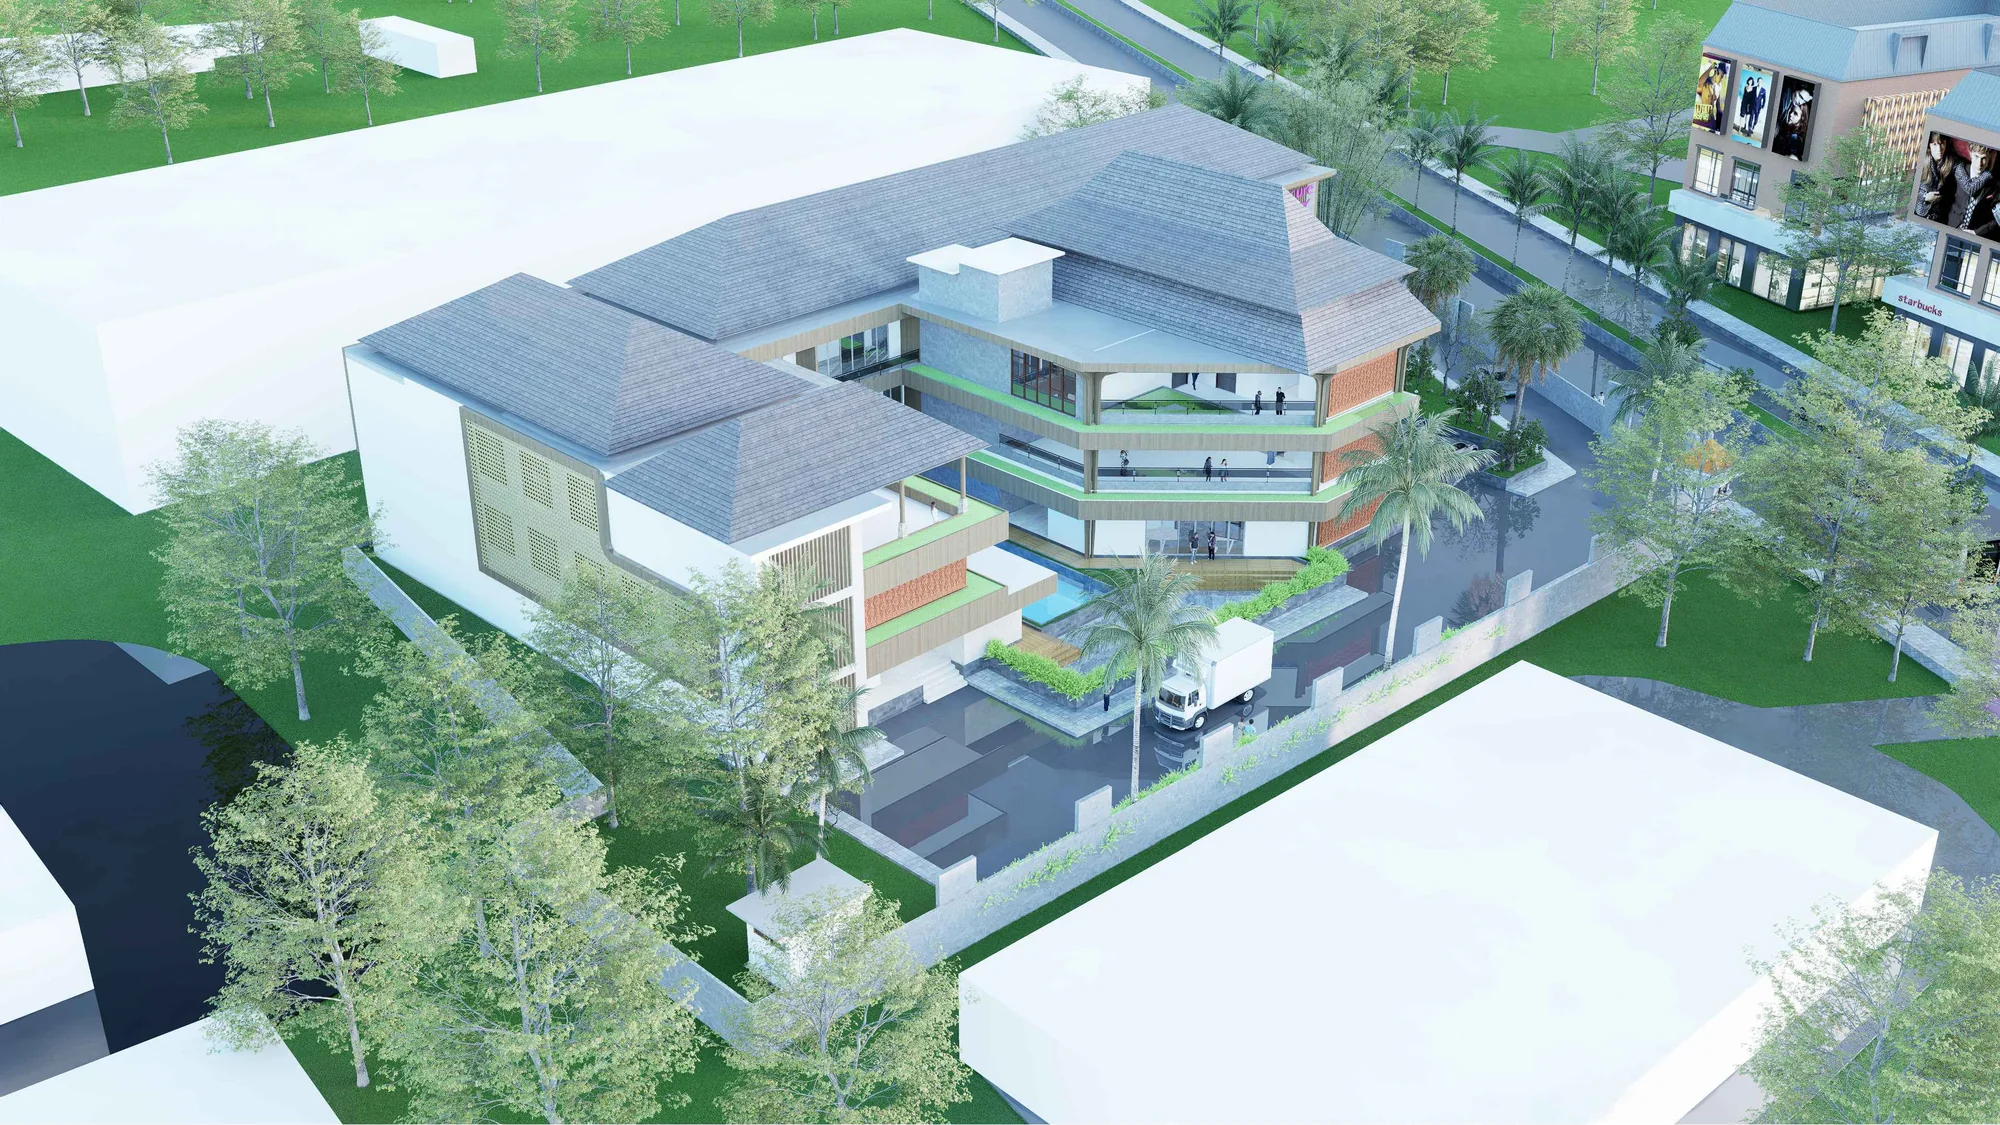
A three-star city-hotel design proposal on Jl. Bypass Ngurah Rai, developed within the Professional Architect Program at Universitas Warmadewa.
The six-month studio progressed from research and programming through architectural development, visualization, and technical documentation, bringing together urban hospitality, guest accommodation, business facilities, and service planning.
Urban Hospitality, Local Character
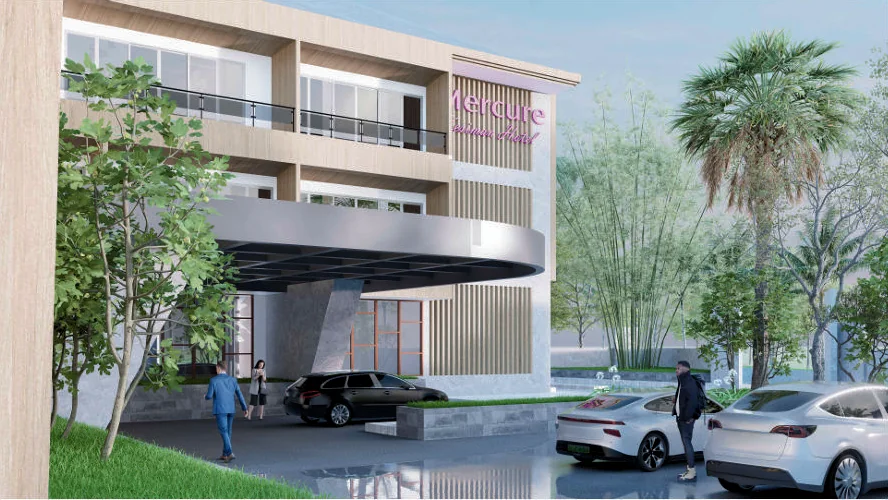
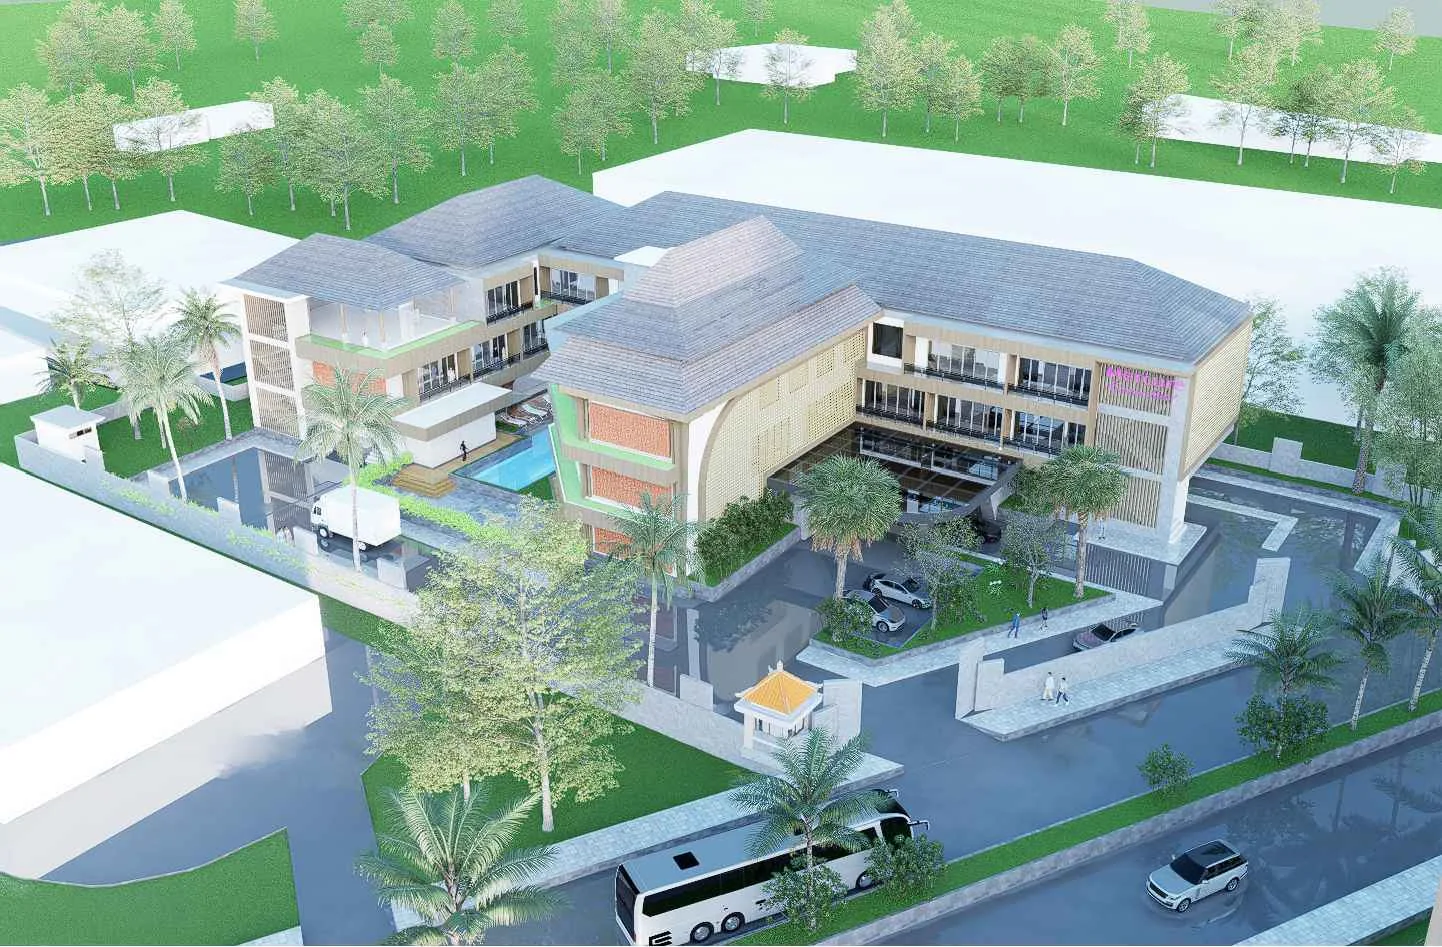
The compact hotel mass follows the site geometry along Jl. Bypass Ngurah Rai. Layered screens, timber-like elements, Tulikup brick references, and woven-bamboo inspiration bring local character to the façade, while shaded openings and balconies articulate the guest accommodation.
A Connected Hotel Program
Accommodation · Lobby & public spaces · Food & beverage · Meeting & ballroom · Wellness & recreation · Back of house · Parking & service. Business and guest facilities are coordinated with the hotel’s operational circulation and basement parking.
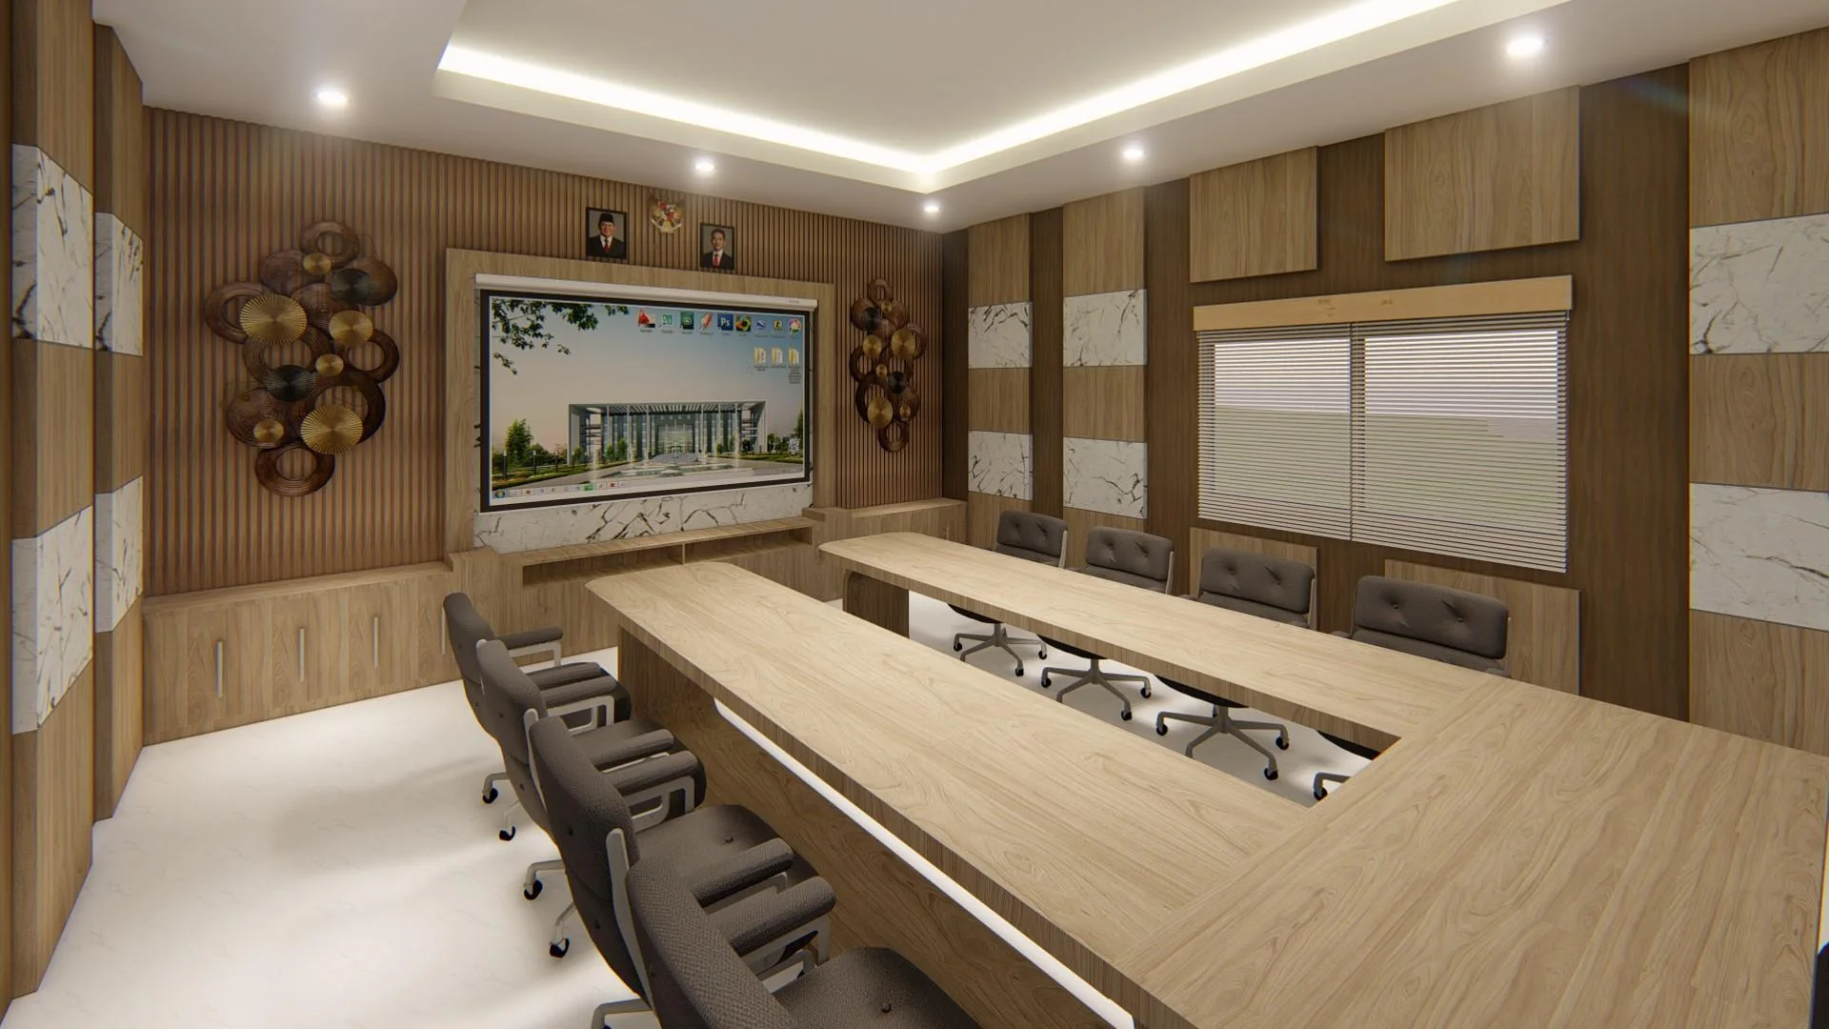
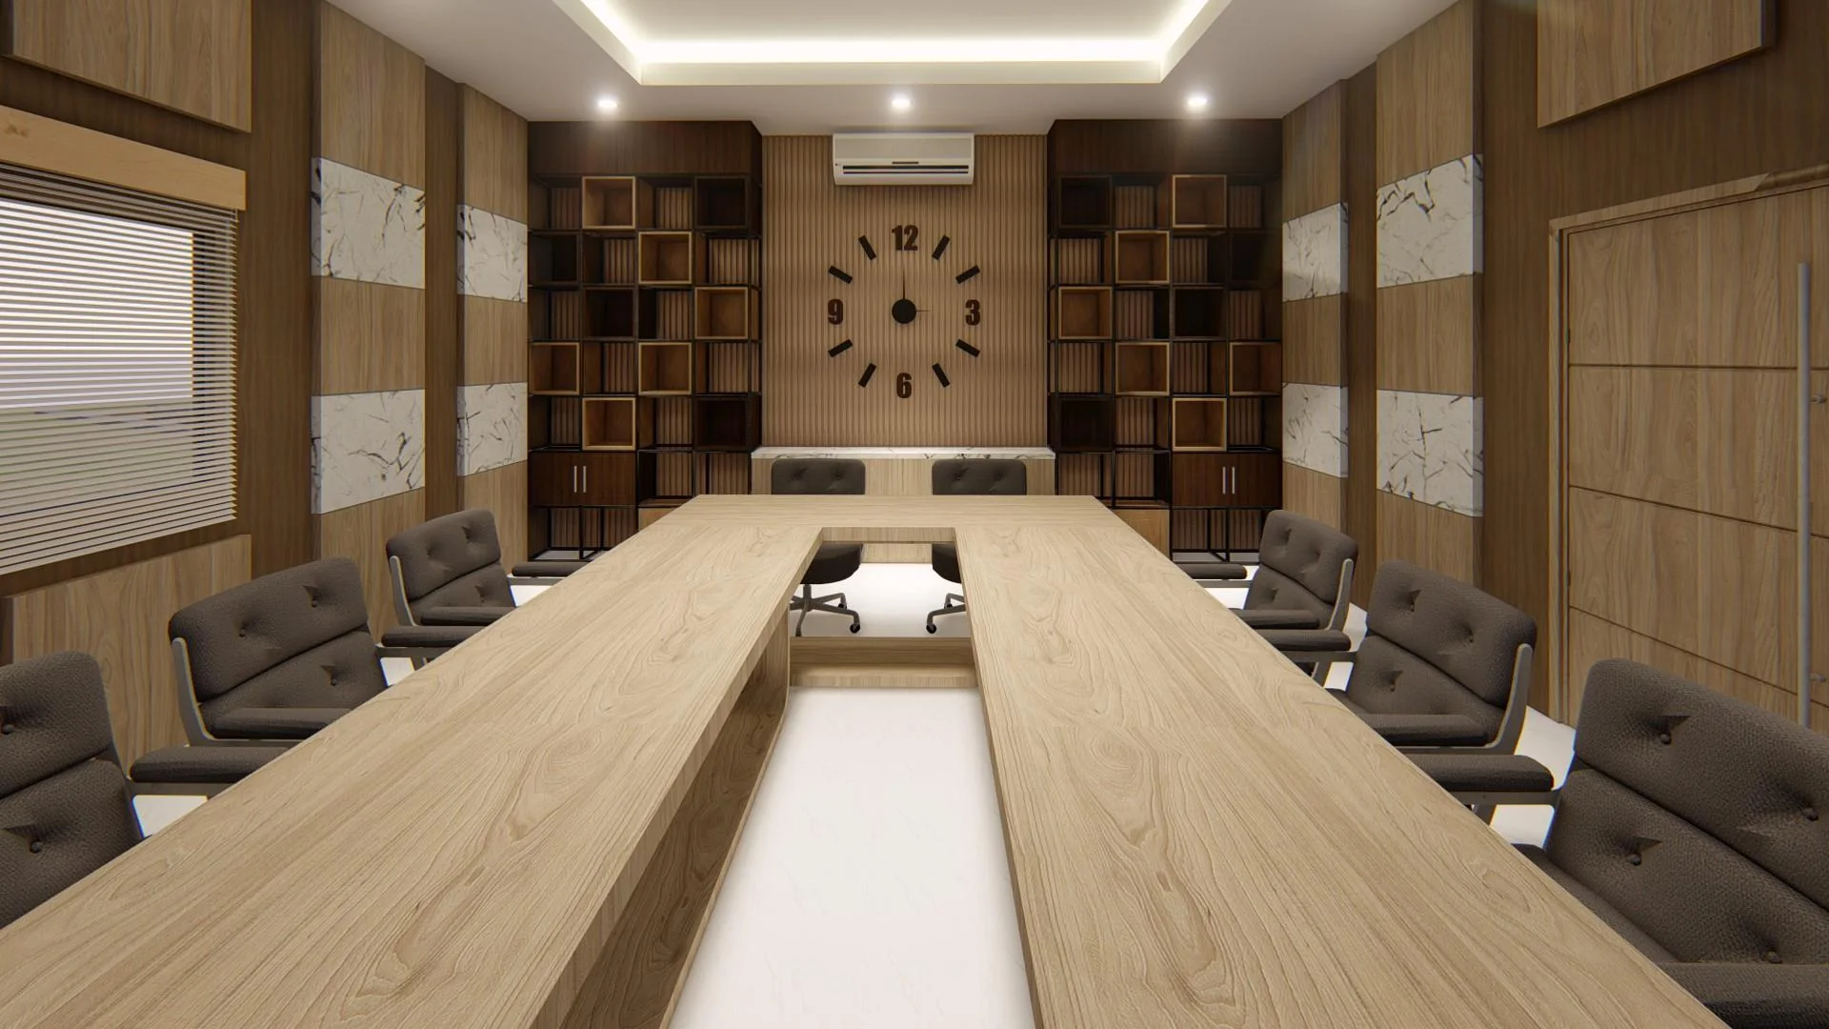
Meeting Room
A restrained meeting environment supports the business and MICE program through a clear table arrangement and a focused presentation wall.
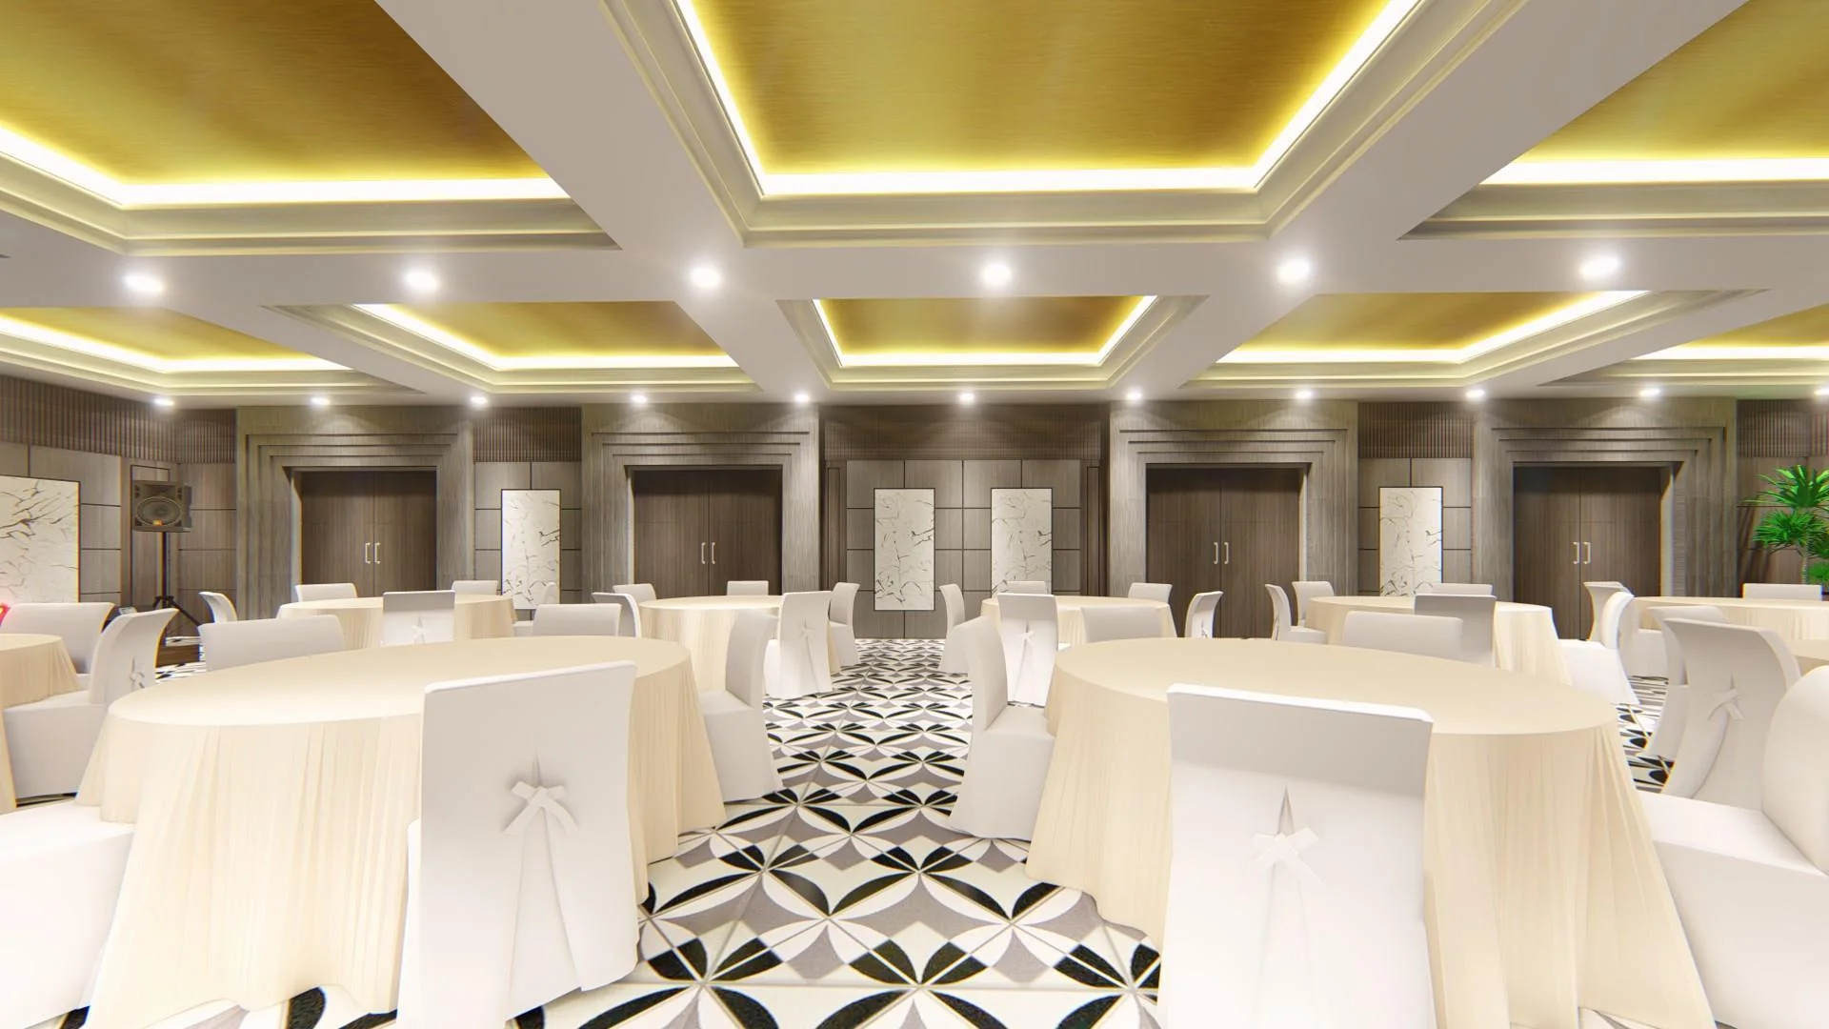
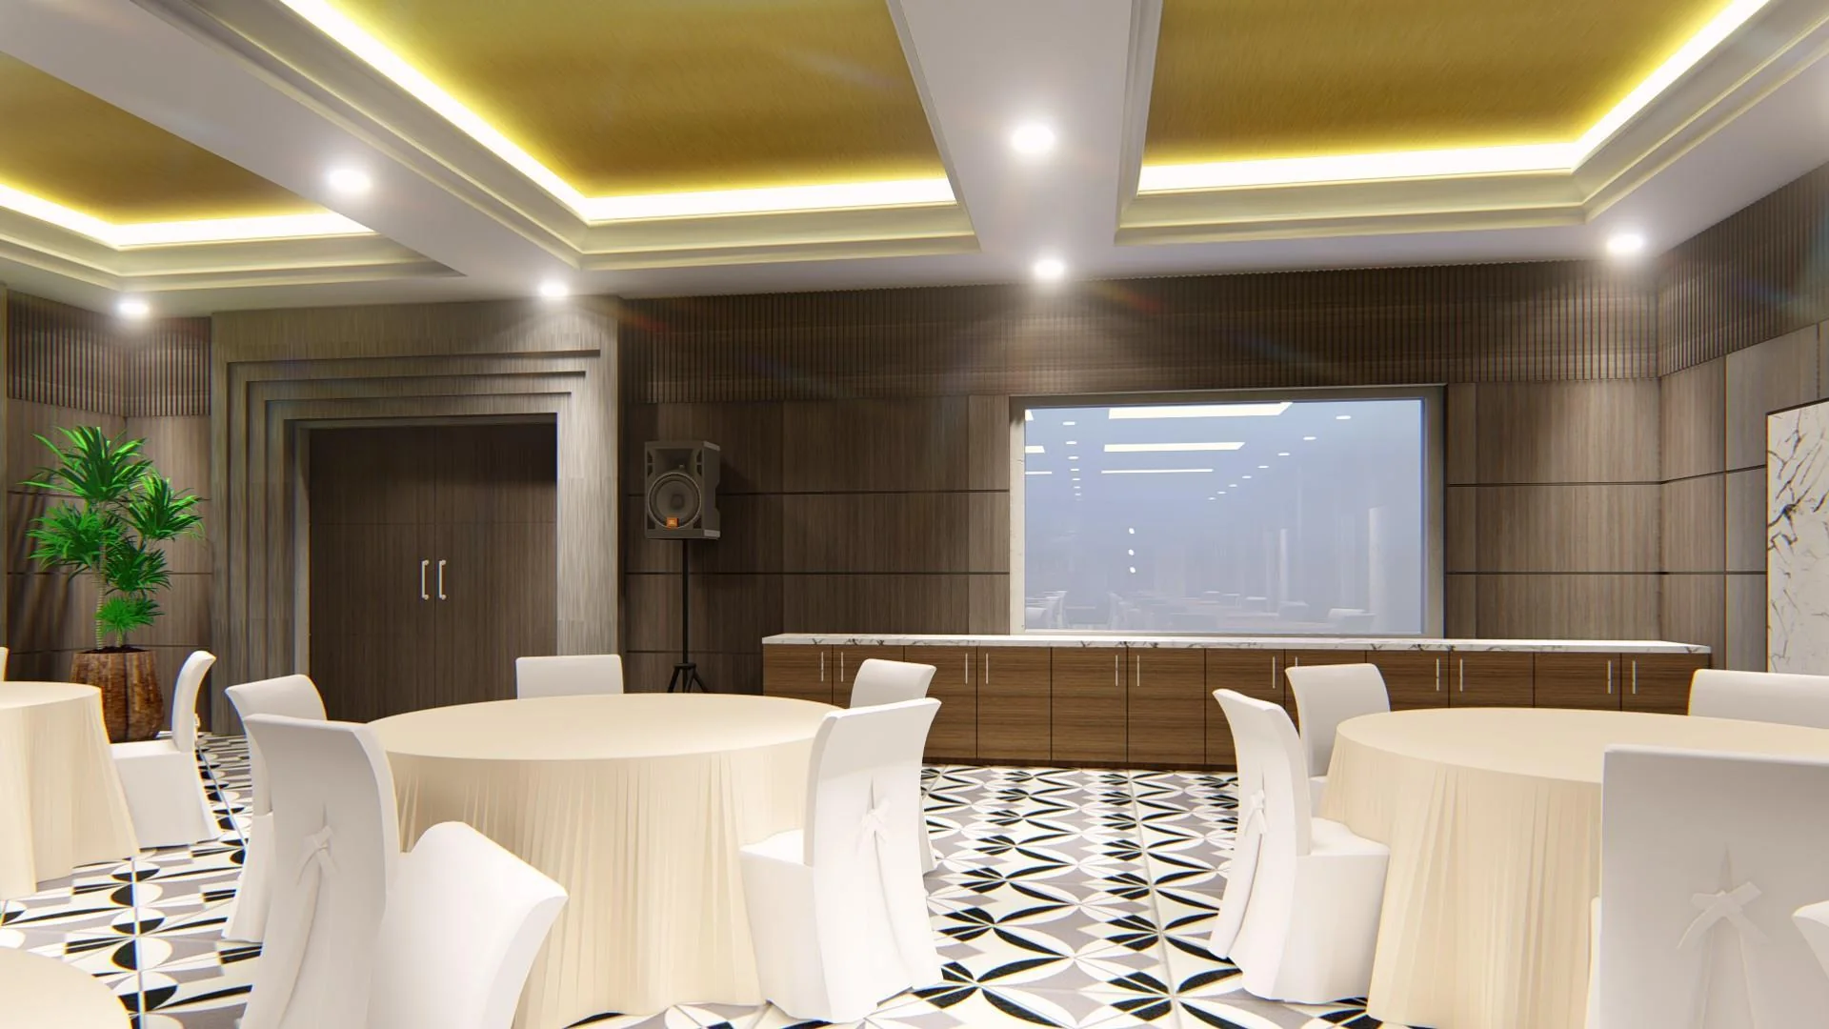
Ballroom
Banquet tables, a patterned floor, and a layered ceiling define the shared event space, with a dedicated presentation area at one end.
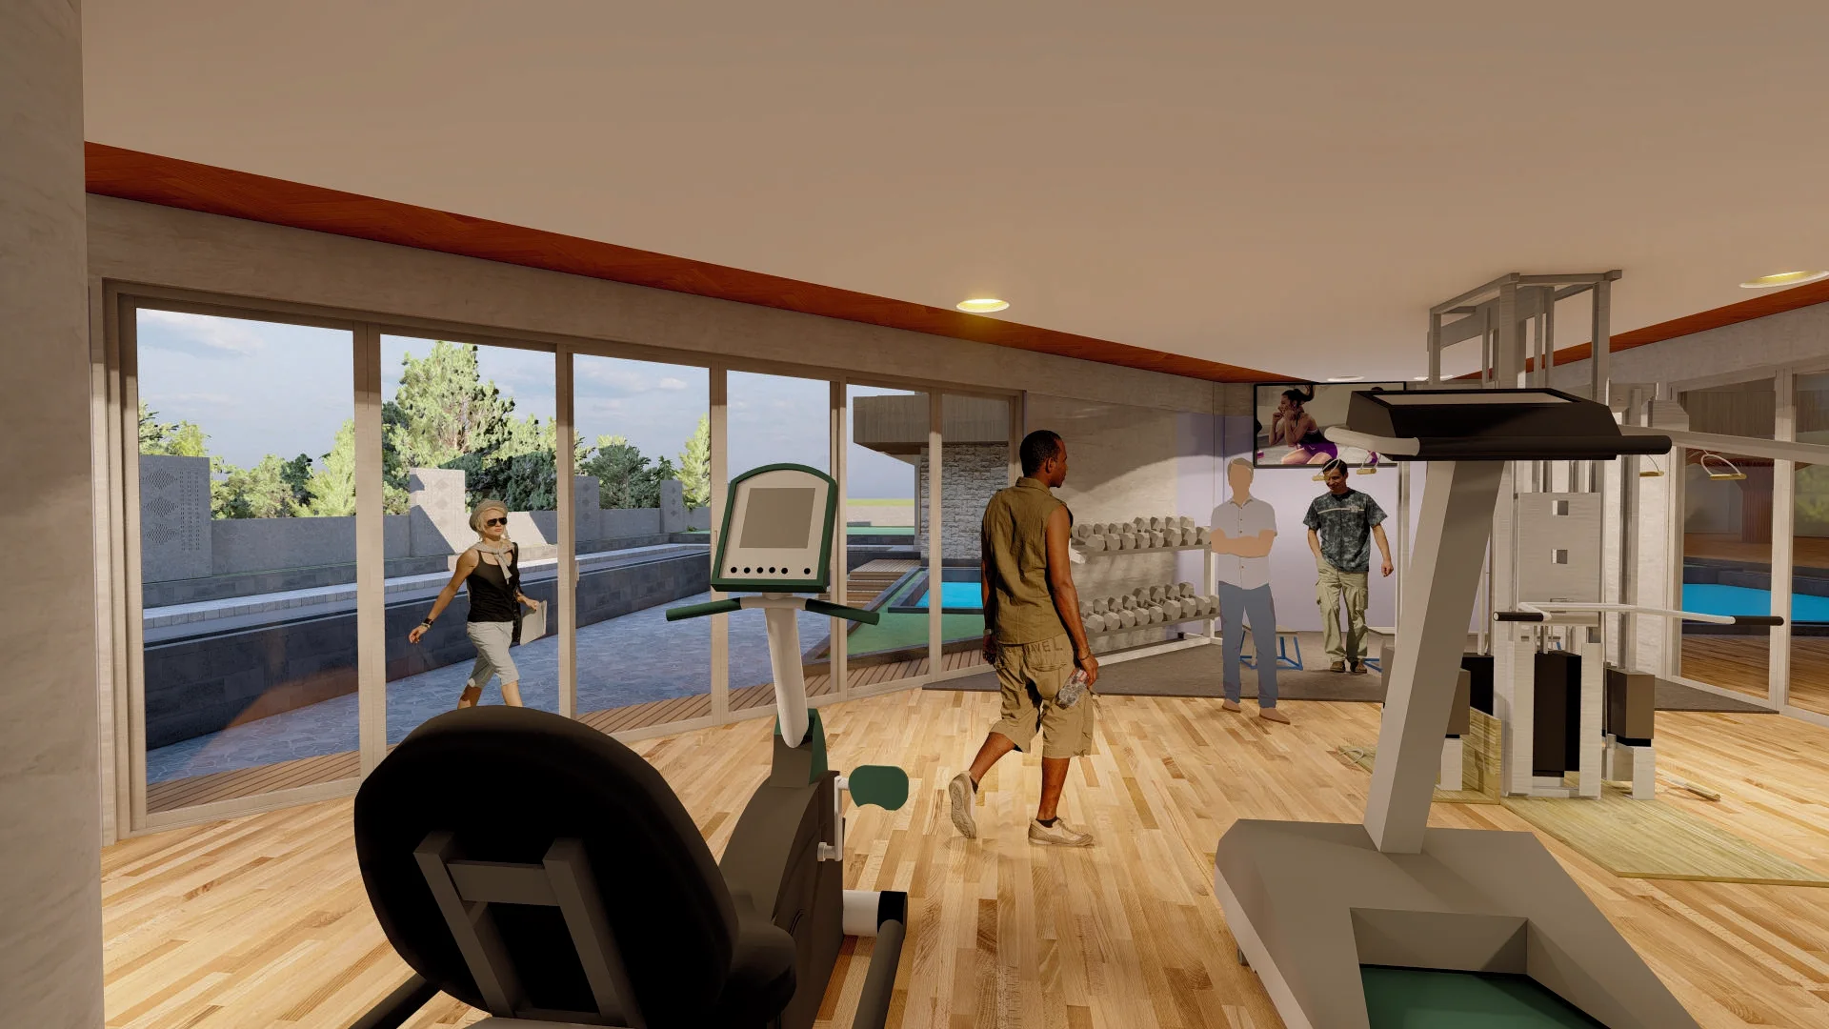
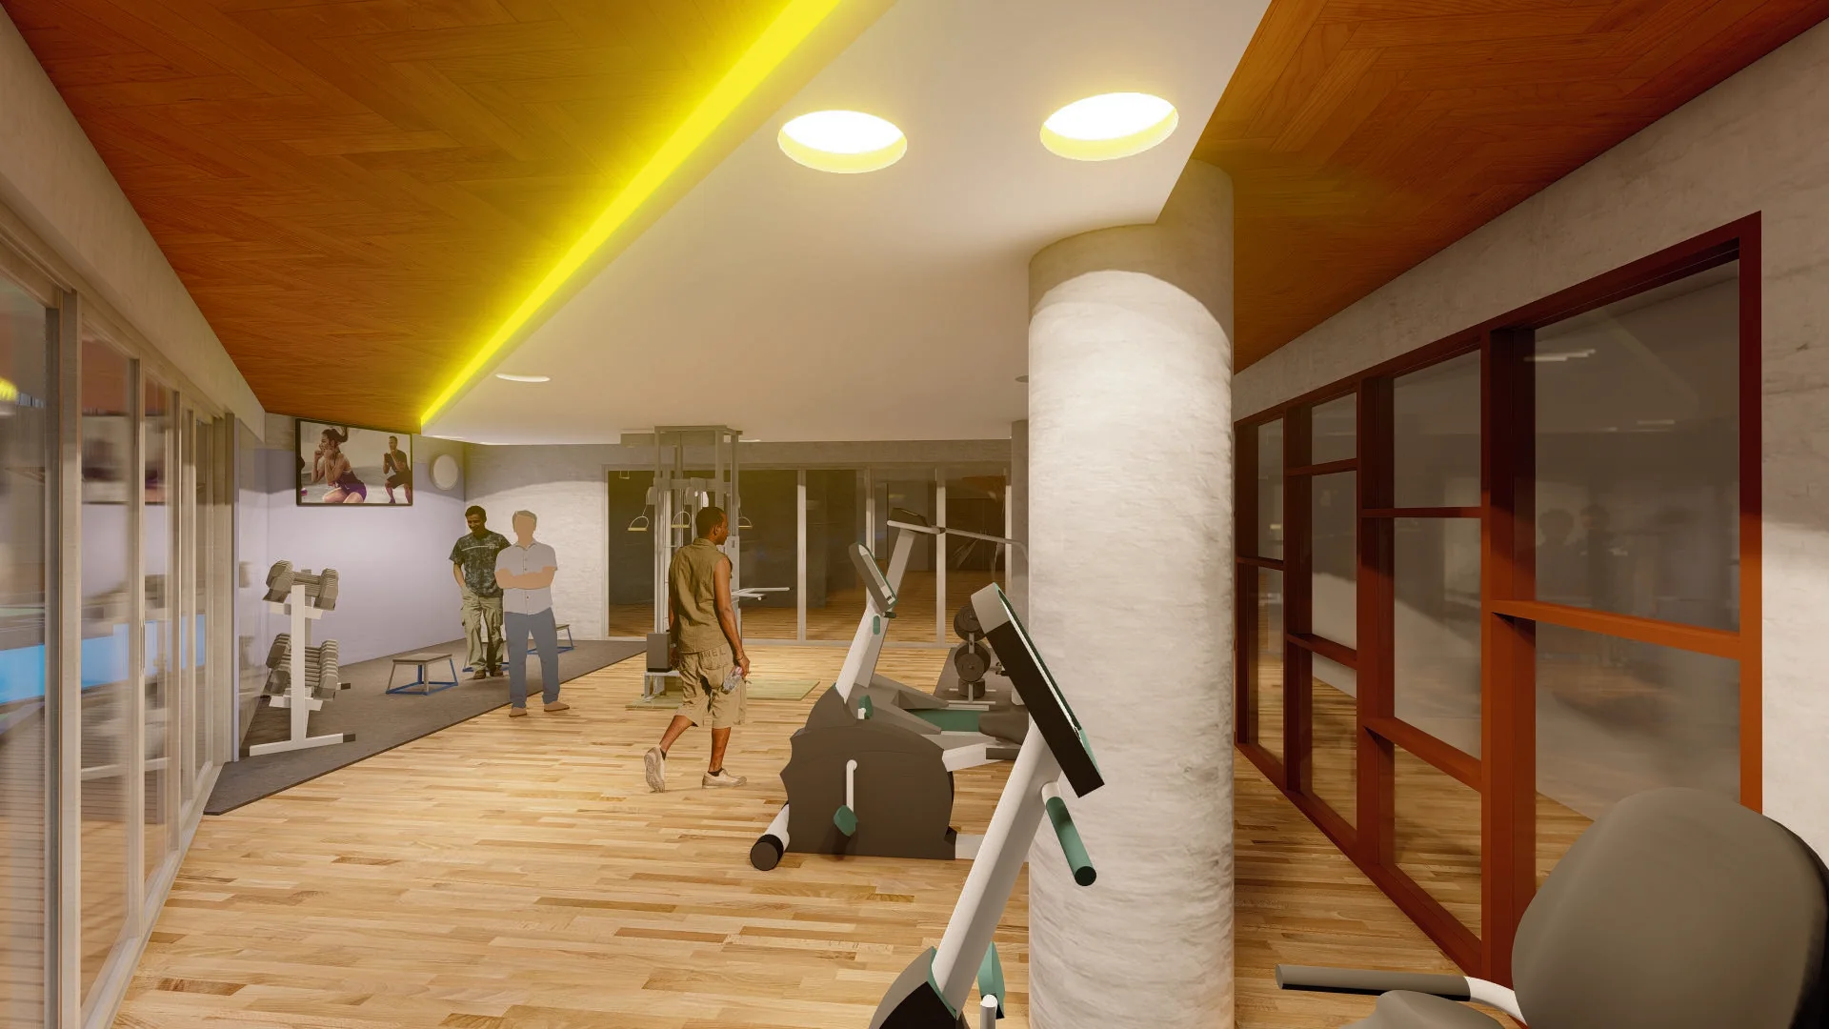
Gym
Glazed openings connect the exercise area with the pool and outdoor spaces.
Selected Technical Documentation
The site plan, elevations, and section connect the architectural proposal with access, façade geometry, levels, and the basement relationship. Select a drawing to inspect it at a larger size.
Collaborative Studio
Developed collaboratively within the Professional Architect Program at Universitas Warmadewa, with Teguh Surya Diana participating in the architectural design and development process as part of the project team.
Mercure is an operator reference within the academic design brief. This proposal is not an official Mercure or Accor commission, a built hotel, or a Diana Wangun Atelier commercial project.
Related work
Back to work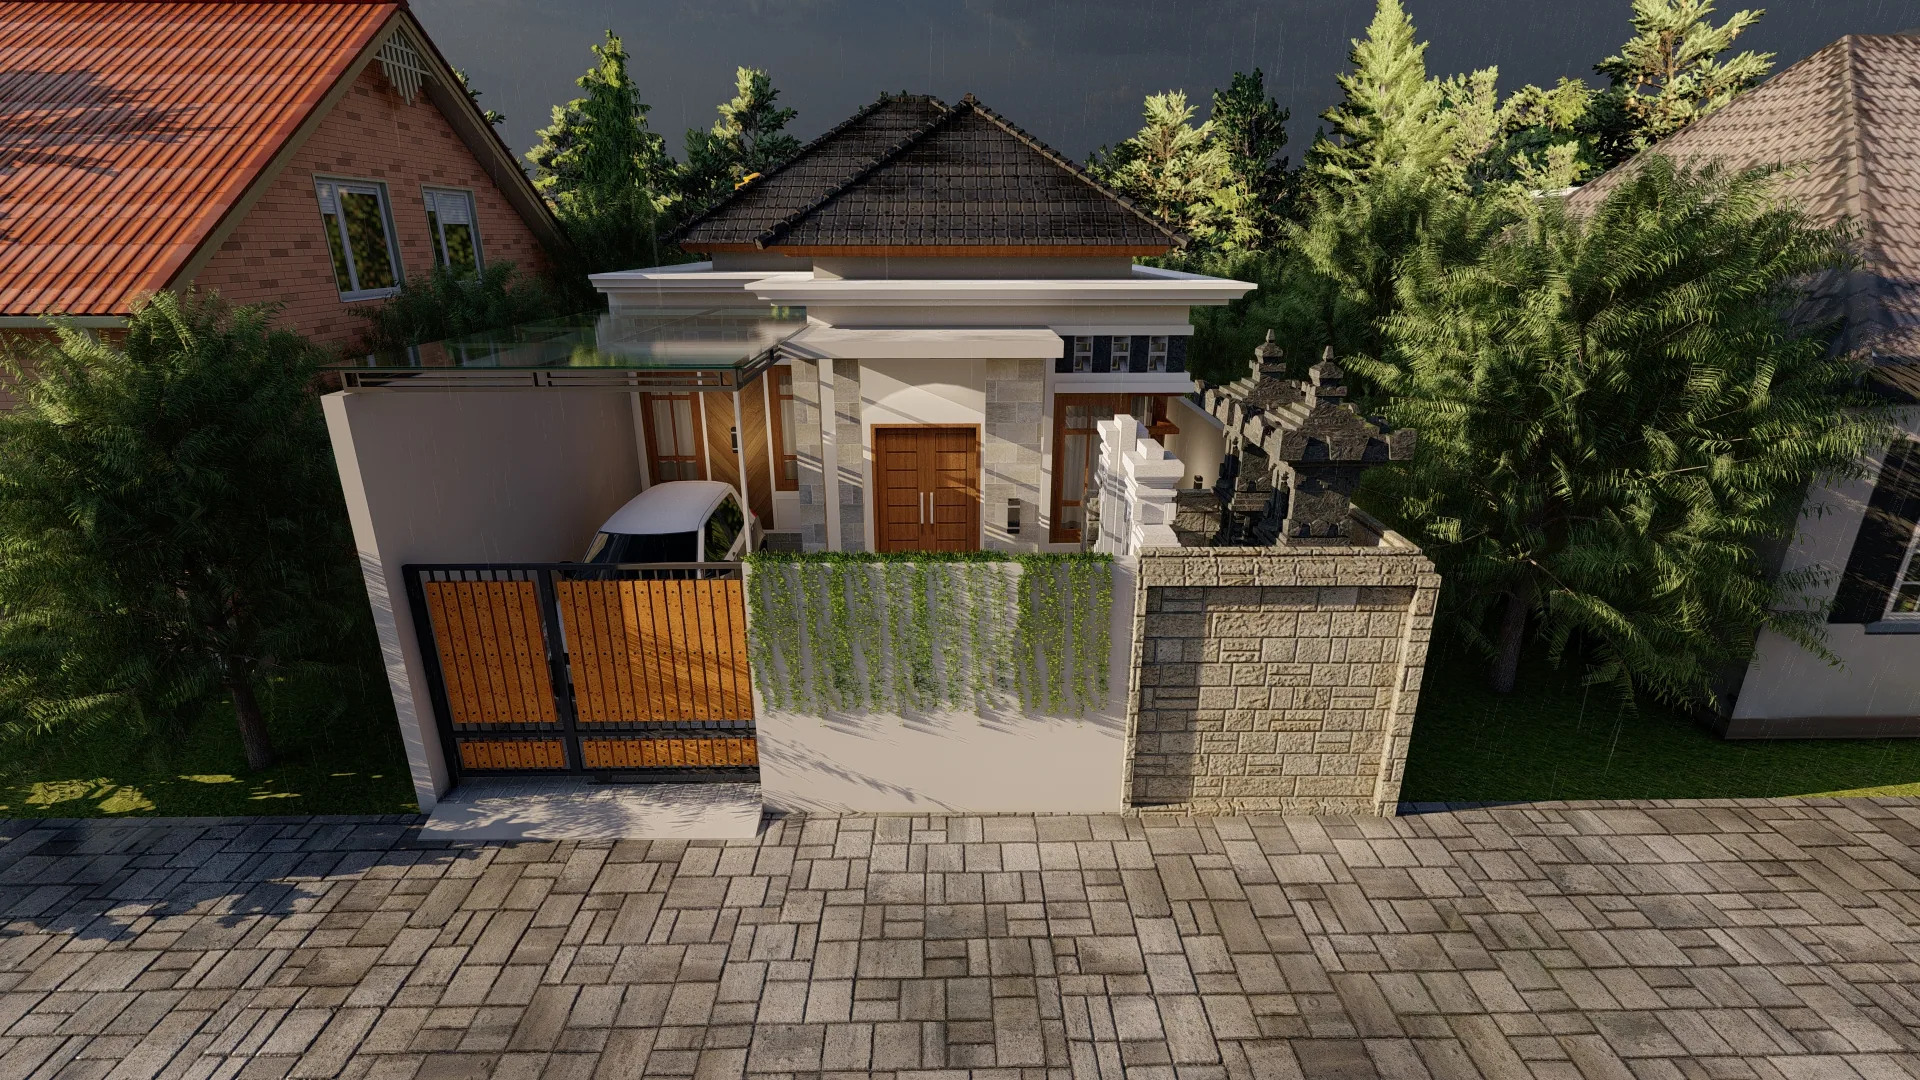
West Denpasar Residence
Residential · Private Project · 2025 · West Denpasar, Bali
A compact modern-minimalist residence on a 100.1 m² site, developed from initial concept and spatial planning through 3D visualization and detailed construction documentation.
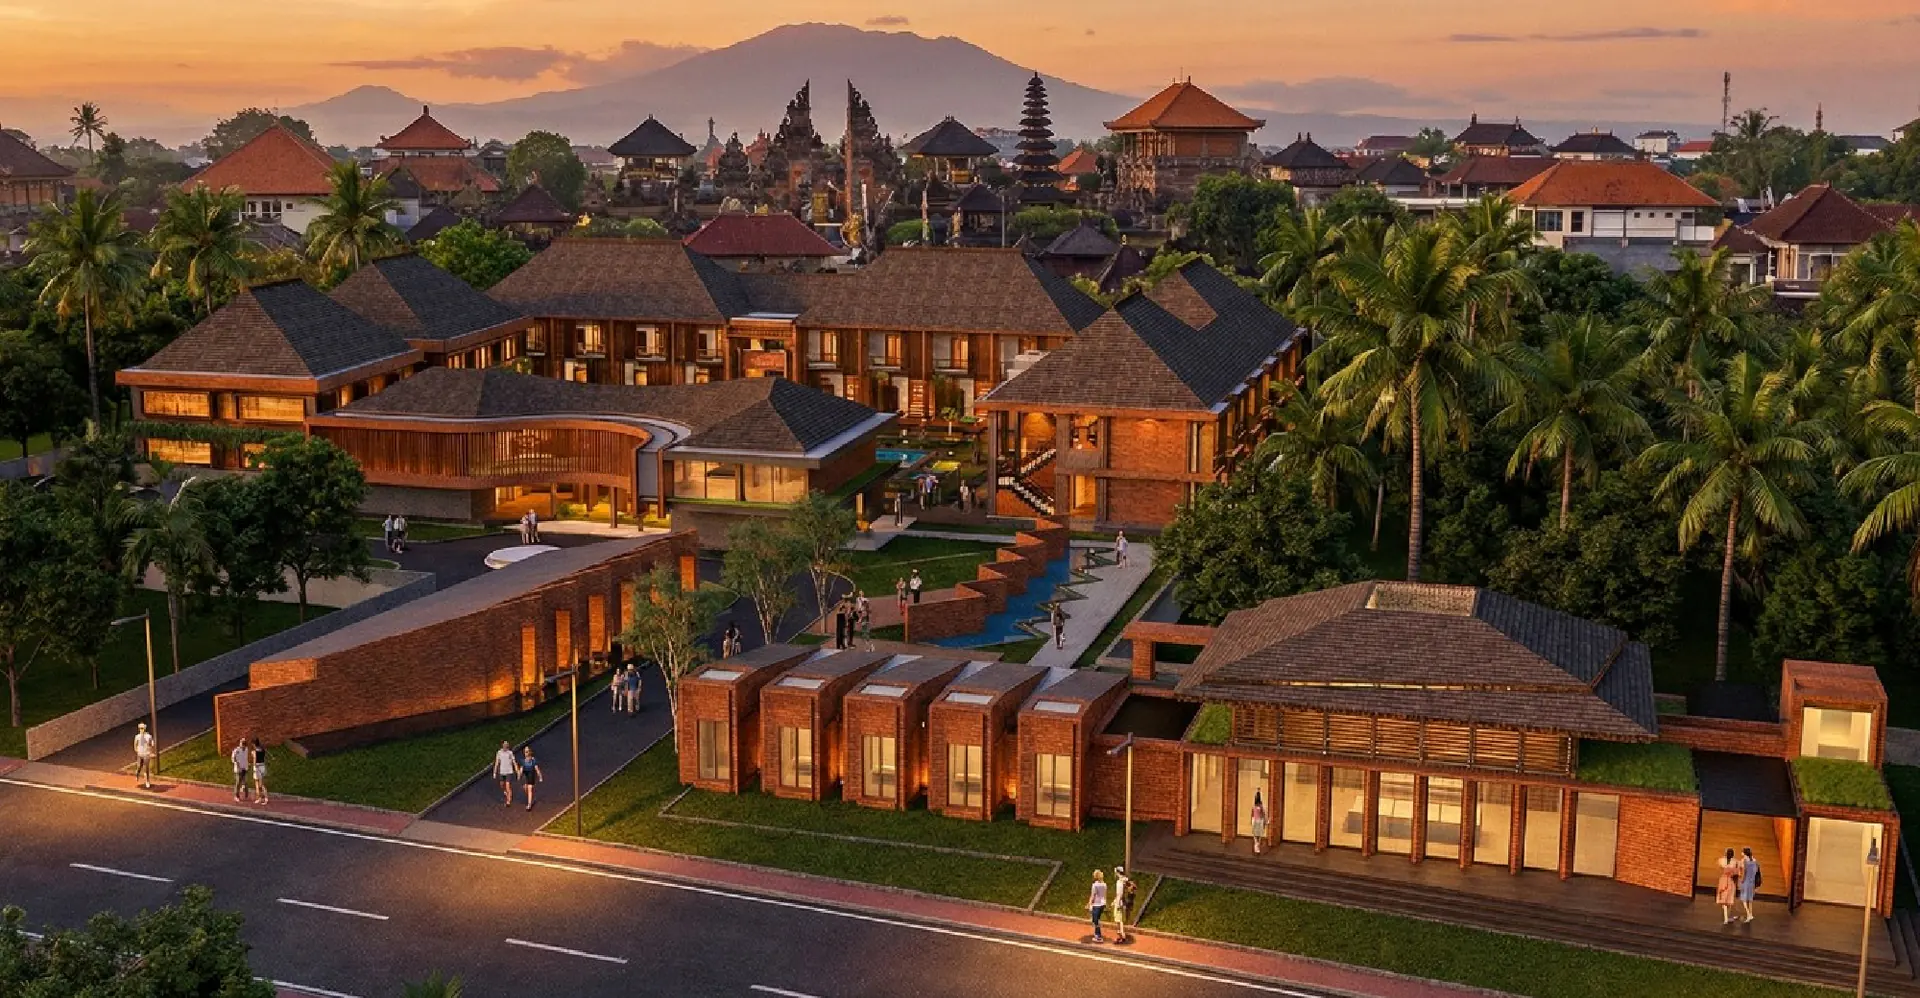
Aksara Hotel
Hospitality · Professional Architect Program · Klungkung, Bali · Semester 2
A collaborative three-star hotel proposal for Klungkung, connecting cultural references, landscape, and hospitality within a six-month professional-program studio.
Project inquiry