
Three-Star City Hotel · Professional Architect Program
Aksara Hotel
A collaborative three-star hotel proposal for Klungkung, connecting cultural references, landscape, and hospitality within a six-month professional-program studio.
- Location
- Klungkung, Bali, Indonesia
- Area
- Approximately 10,534 m²
- Status
- concept
- Type
- Three-Star City Hotel
- Context
- Professional Architect Program
- Institution
- Universitas Warmadewa
- Project Format
- Collaborative Group Project
- Contribution
- Architectural Design & Development Team
- Storeys
- Two
- Studio
- Semester 2
- Project Development
- 6 Months
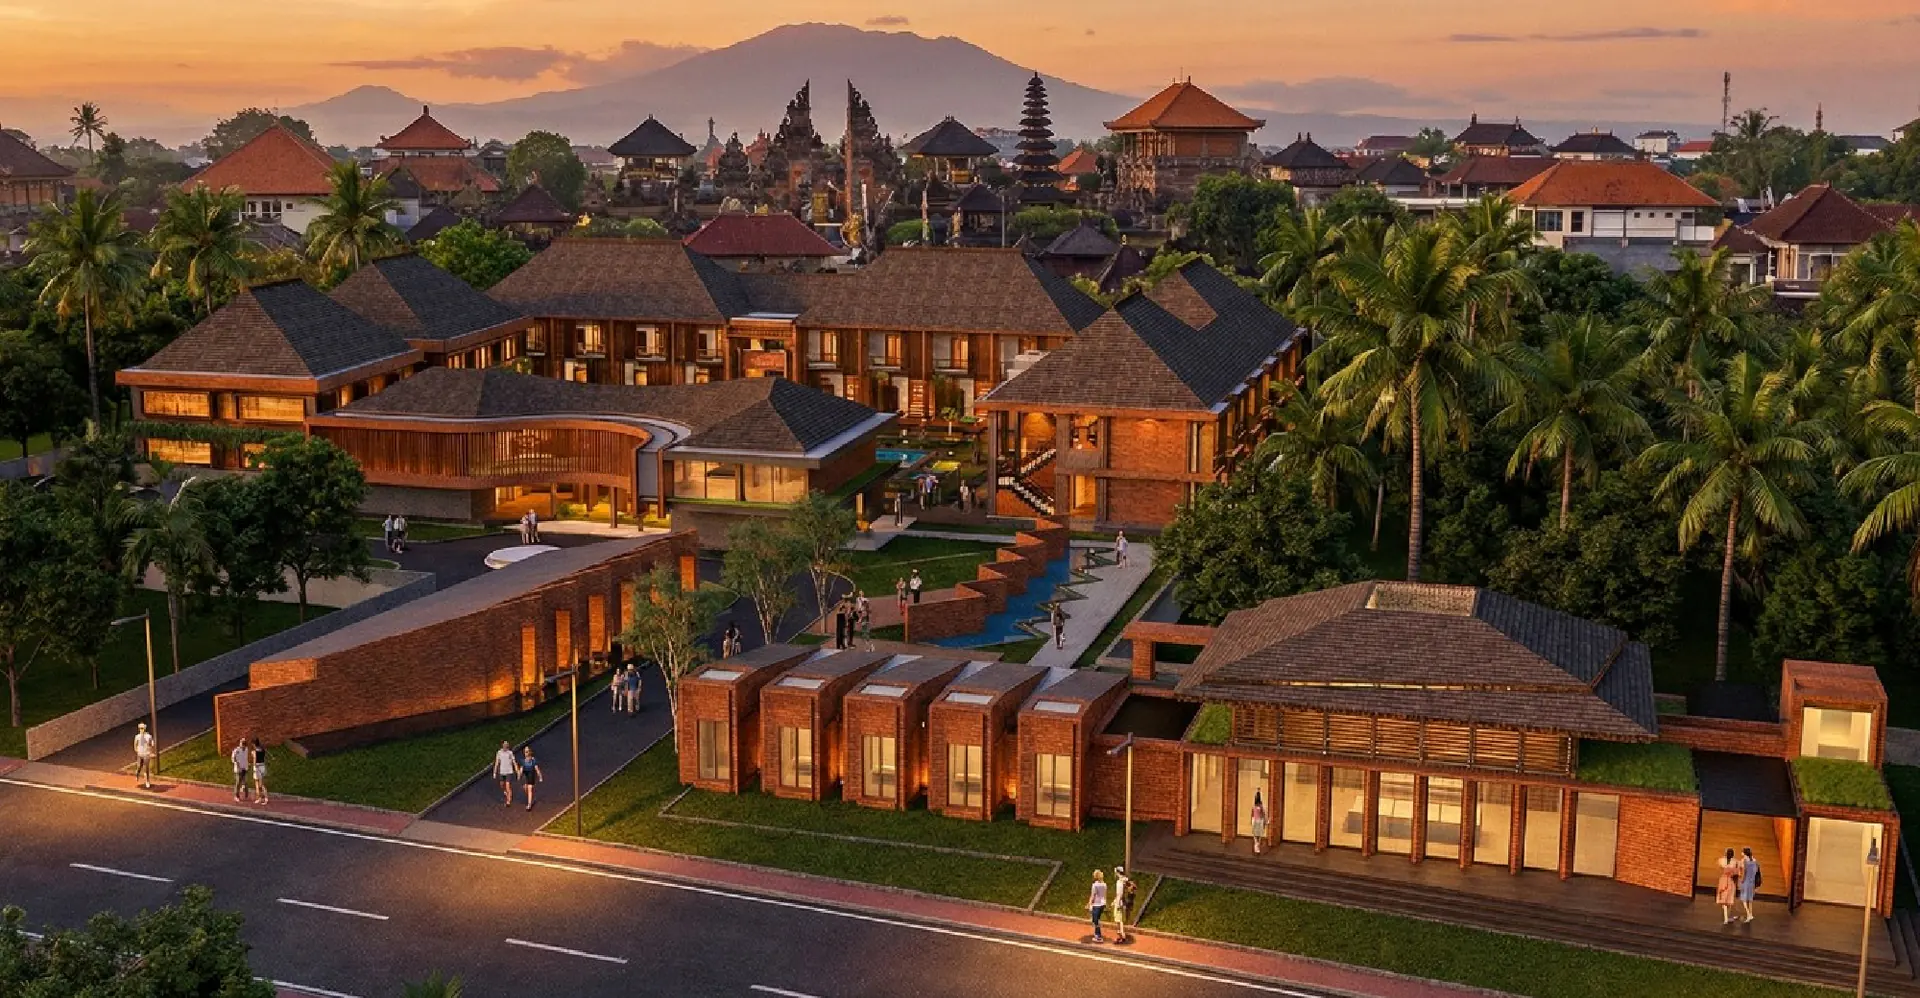
Aksara Hotel is a collaborative three-star city-hotel design proposal developed within the Professional Architect Program at Universitas Warmadewa, responding to the cultural and landscape setting of Klungkung.
Developed over a six-month studio period, the project progressed from research and programming through architectural development, visualization, and coordinated technical documentation.
Project Overview
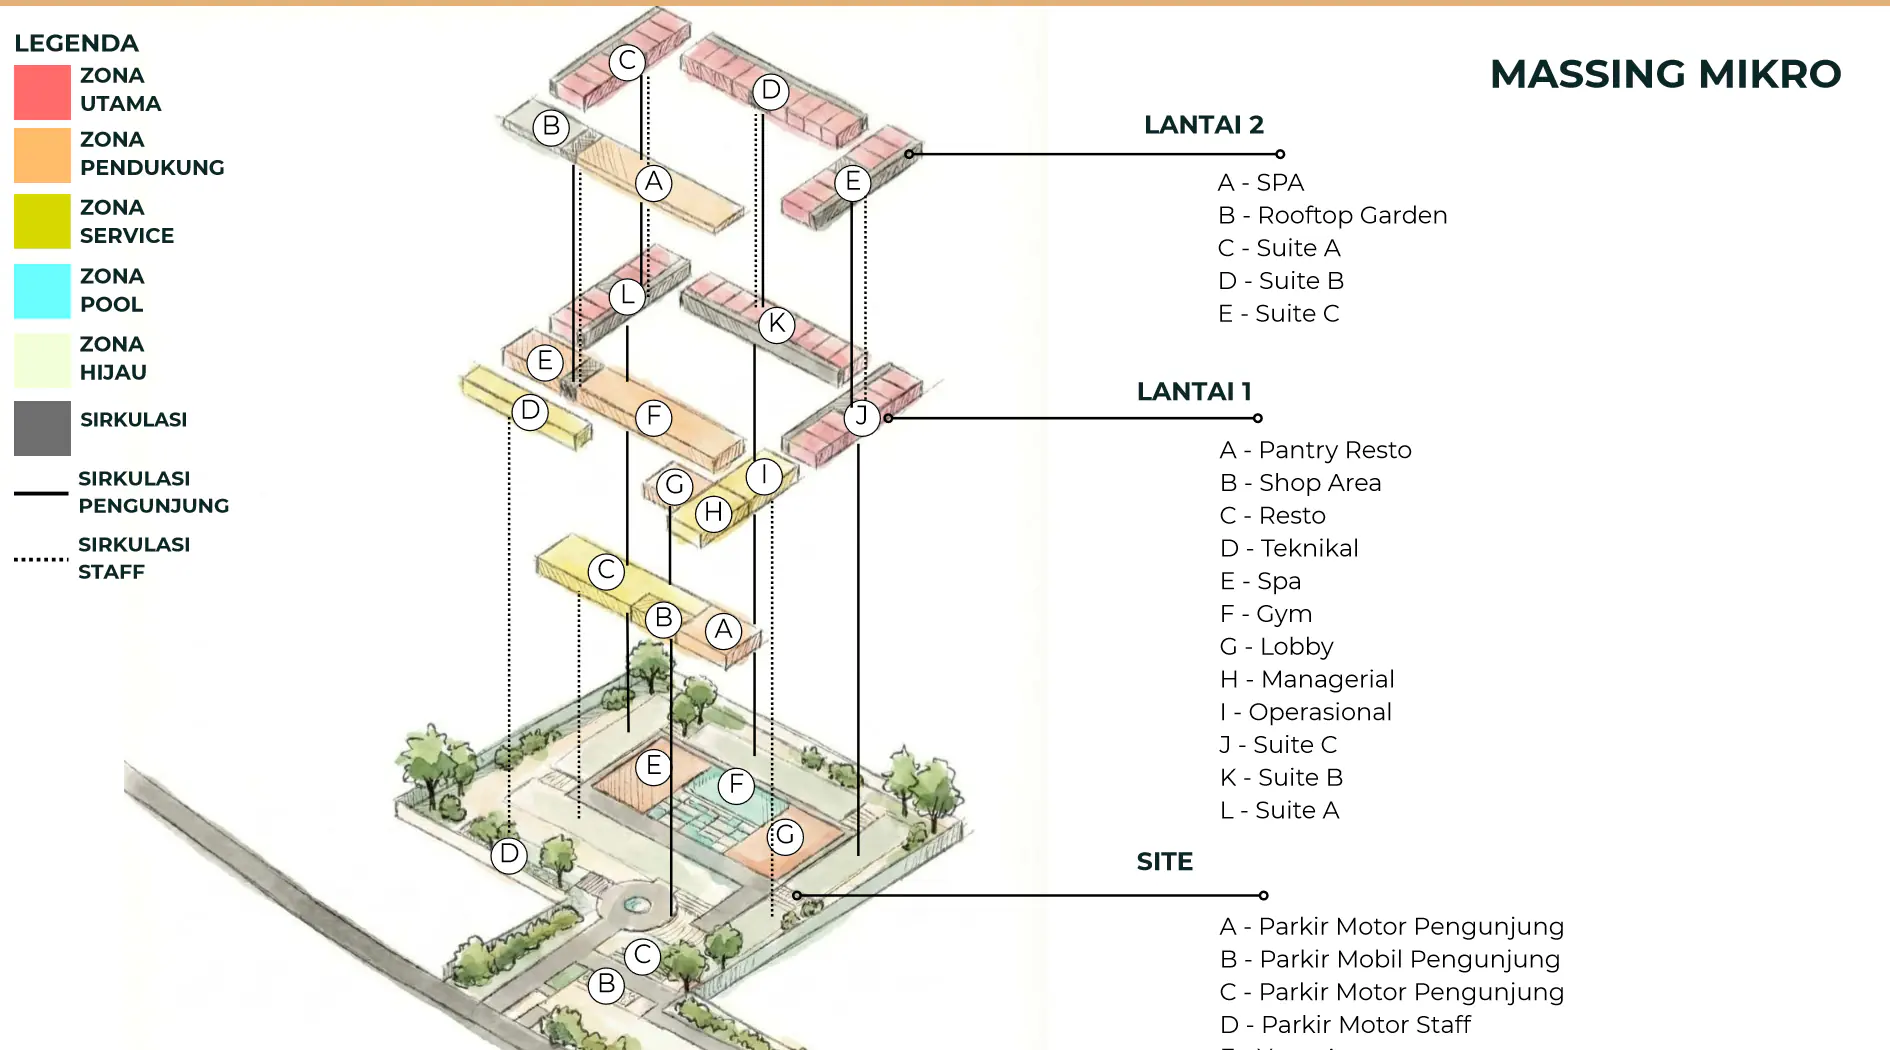
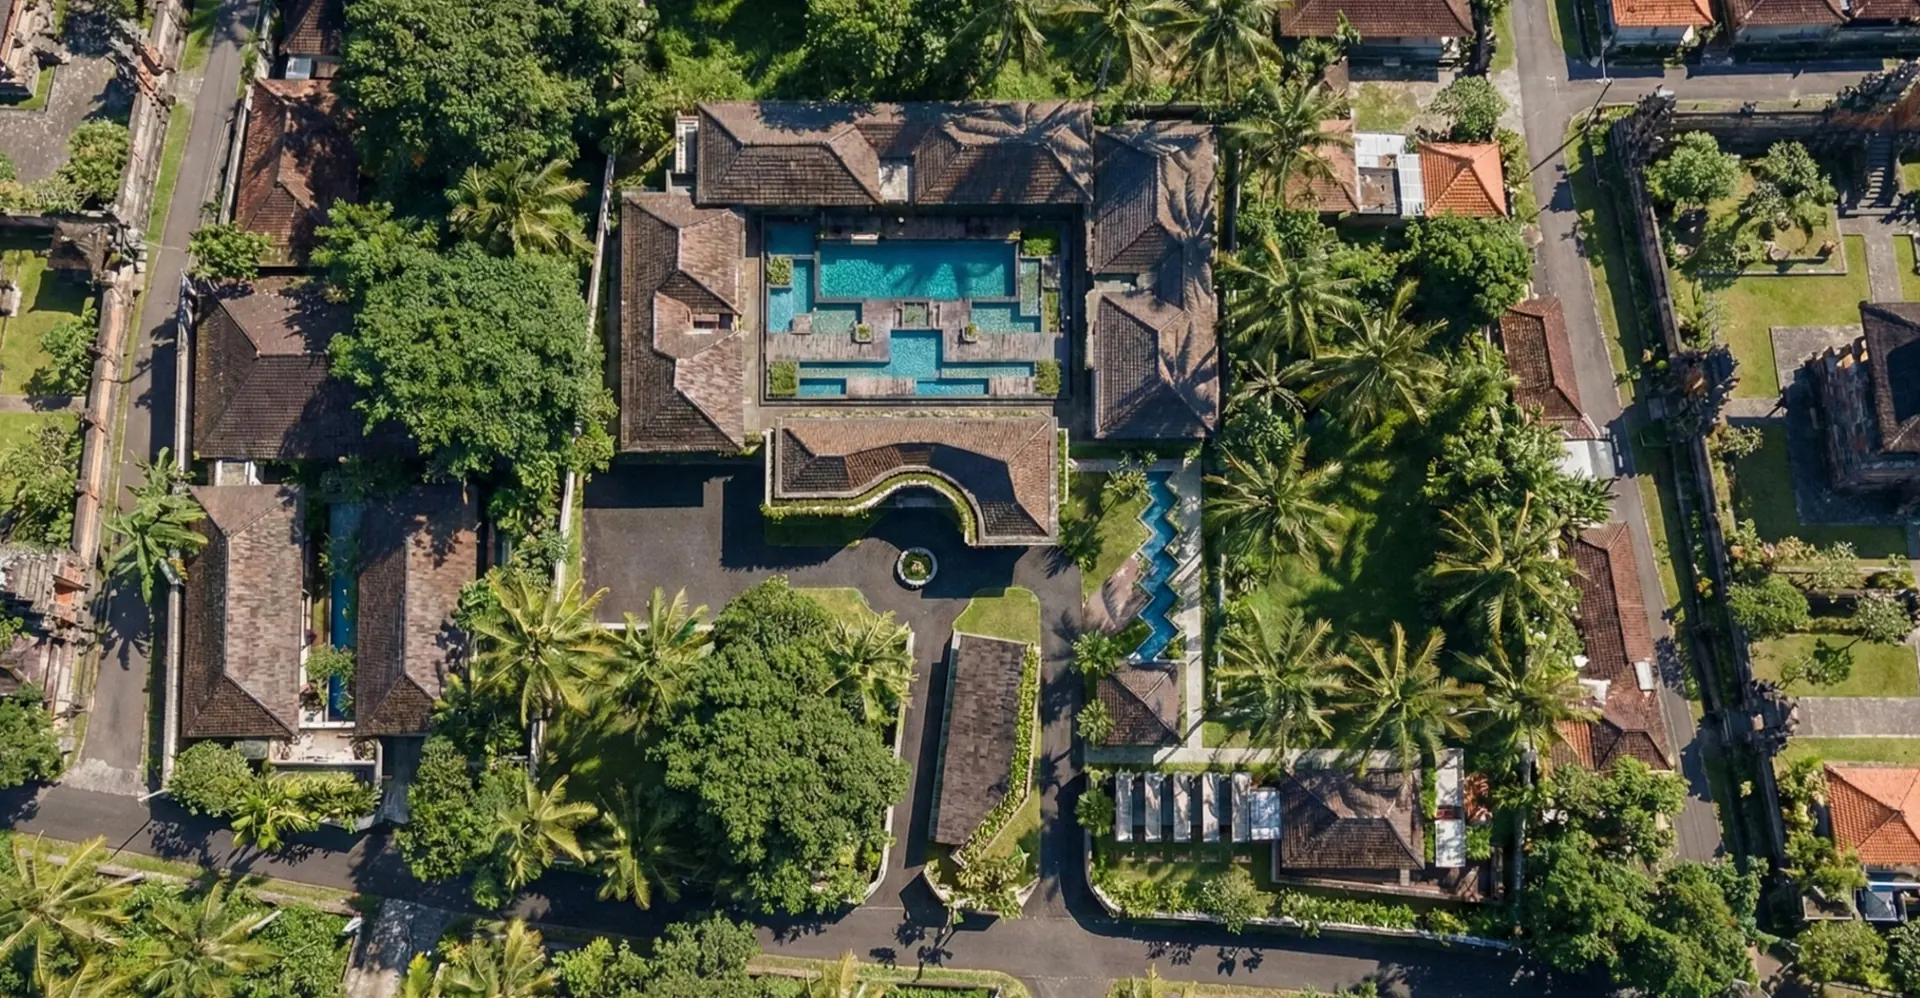
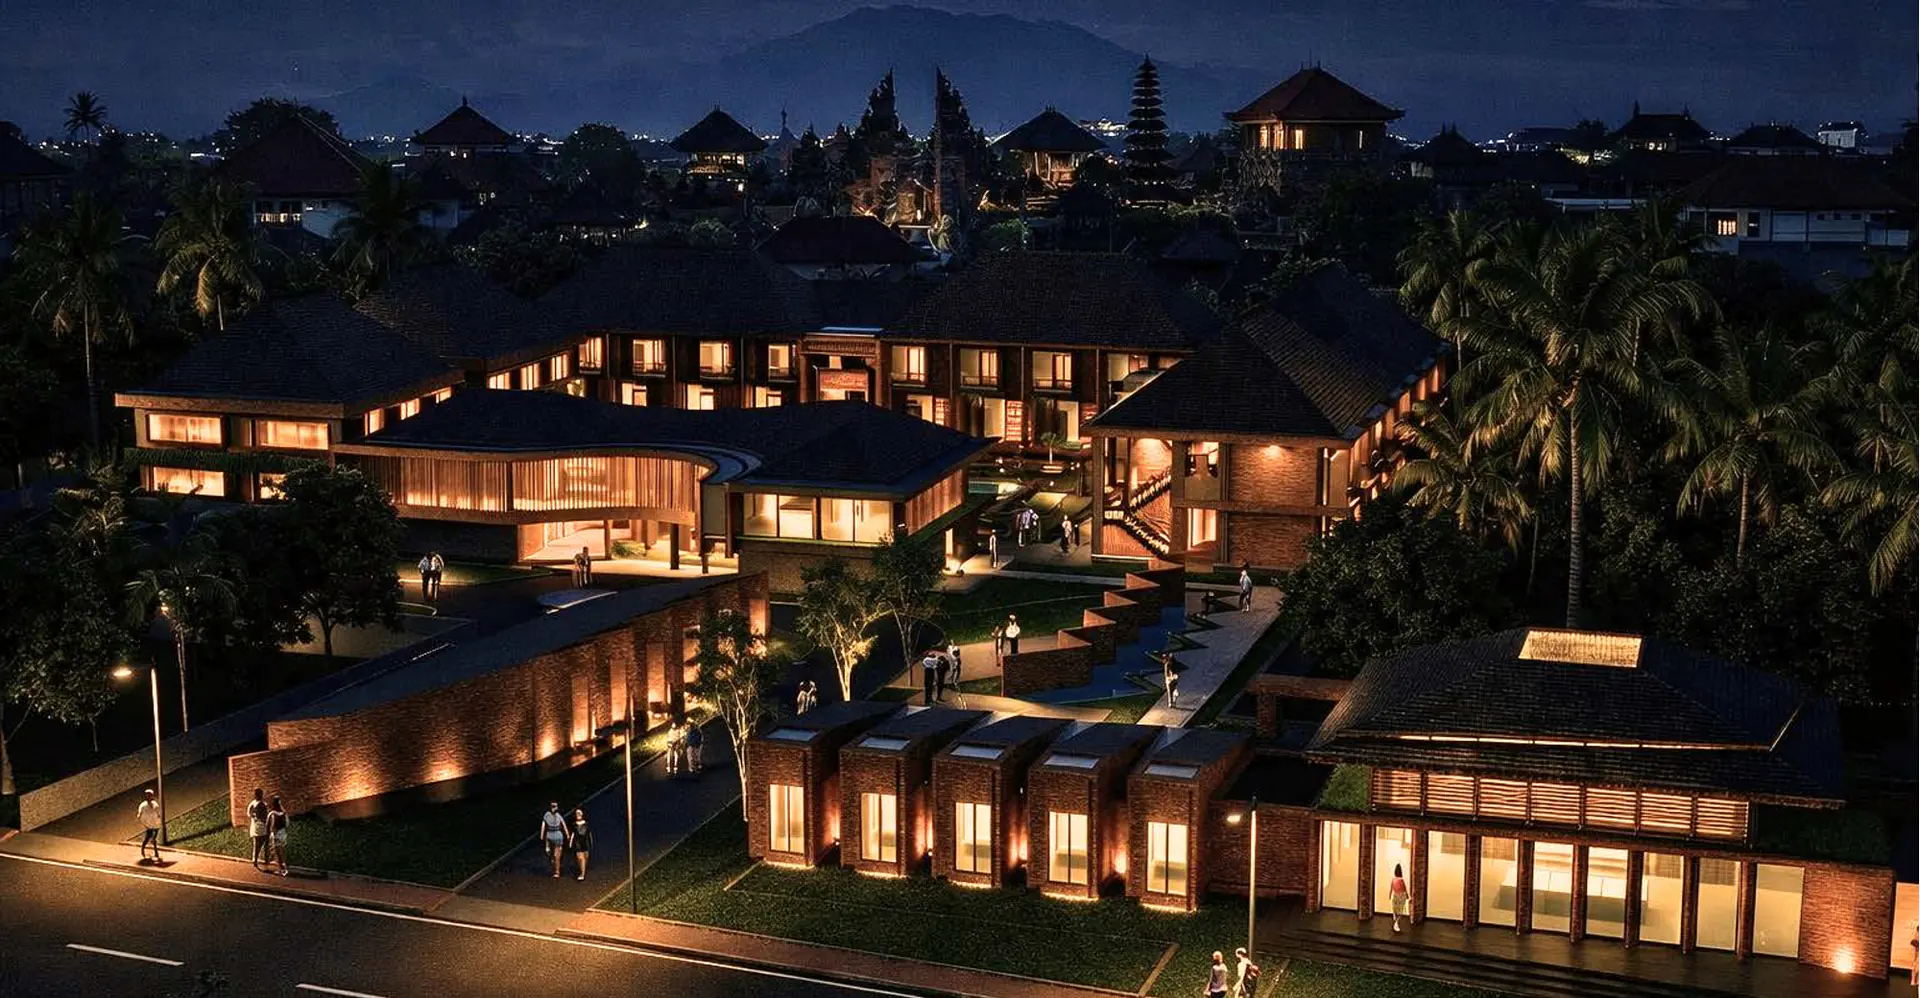
Public facilities, guest-room wings, operations, landscape, and water form one connected two-storey hospitality system across an approximately 10,534 m² site in Klungkung.
Collaborative Studio
Developed collaboratively within the Professional Architect Program at Universitas Warmadewa, with Teguh Surya Diana participating in the architectural design and development process as part of the project team. This is a collaborative academic project—not a Diana Wangun Atelier commercial commission and not a solo-authored work.
Concept & Architectural Language
Every guest is imagined as the writer of their own story, moving through arrival, shared rooms, gardens, dining, and accommodation. Regional roof forms, brick, patterned screens, textile references, and Kamasan-inspired narratives become a contemporary architectural language rather than a literal historical composition.
Swipe to explore related views.
Context, Site & Massing
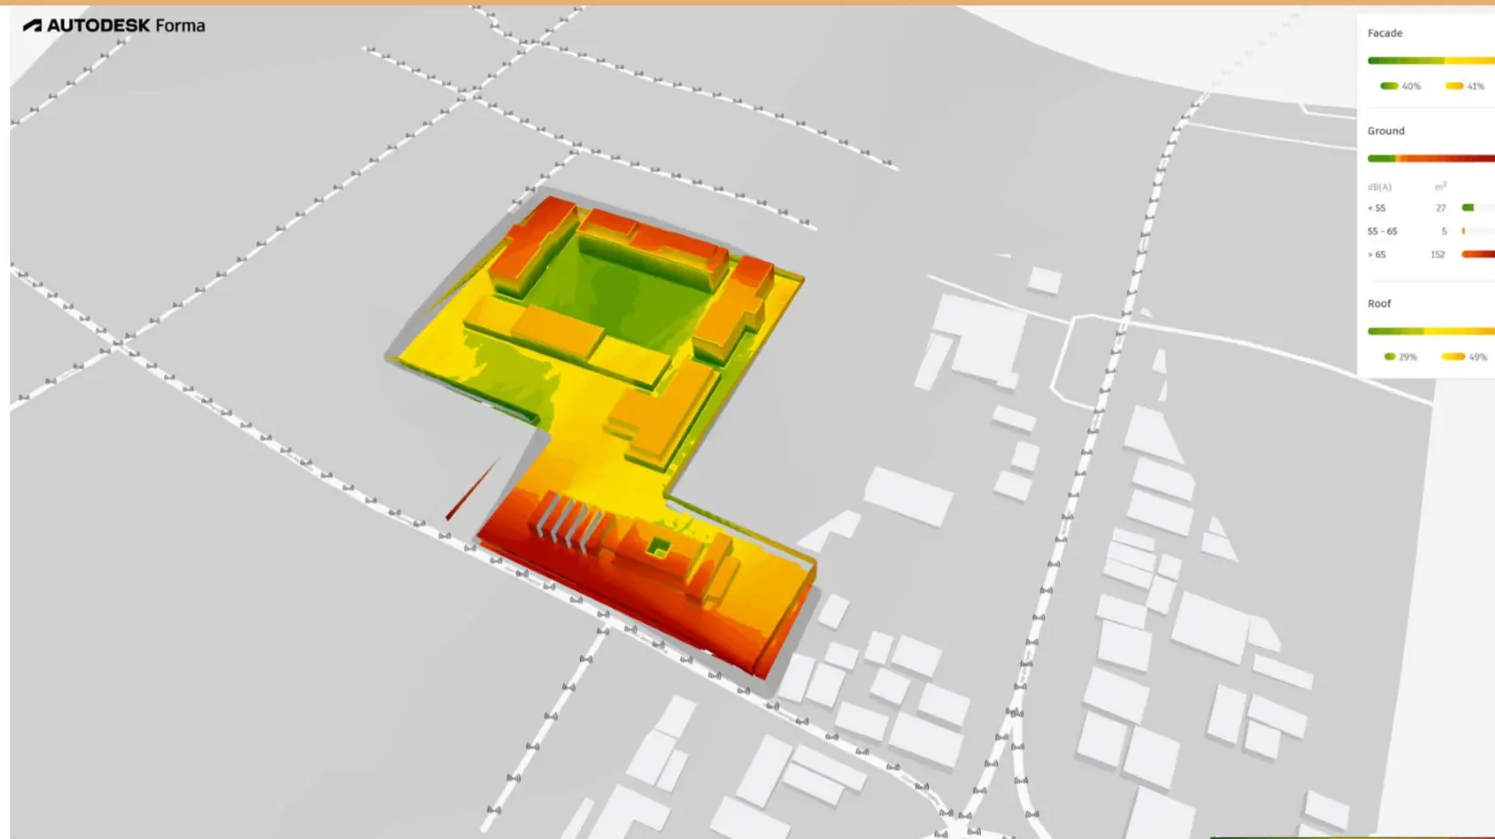
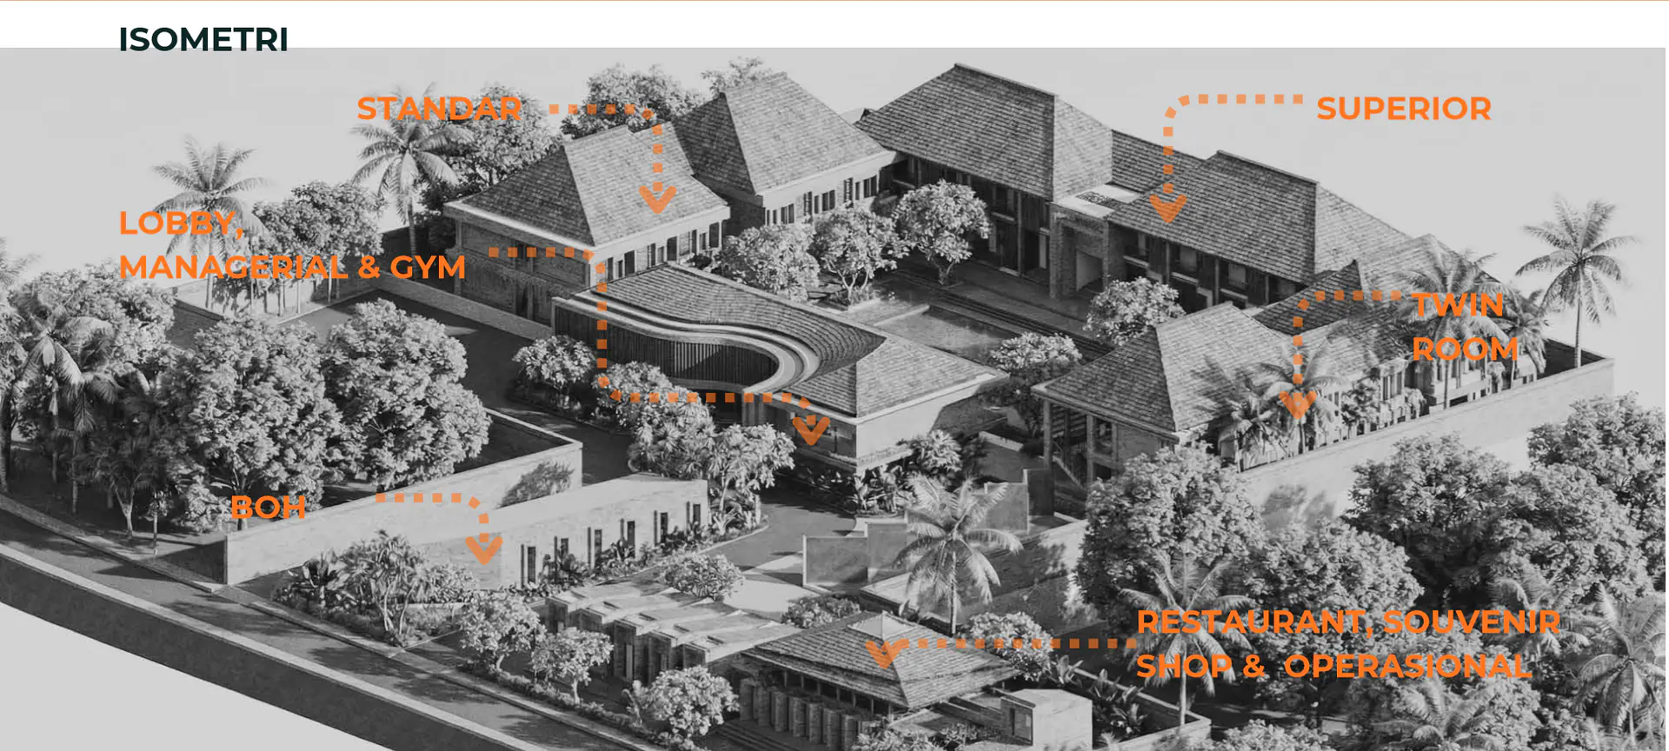
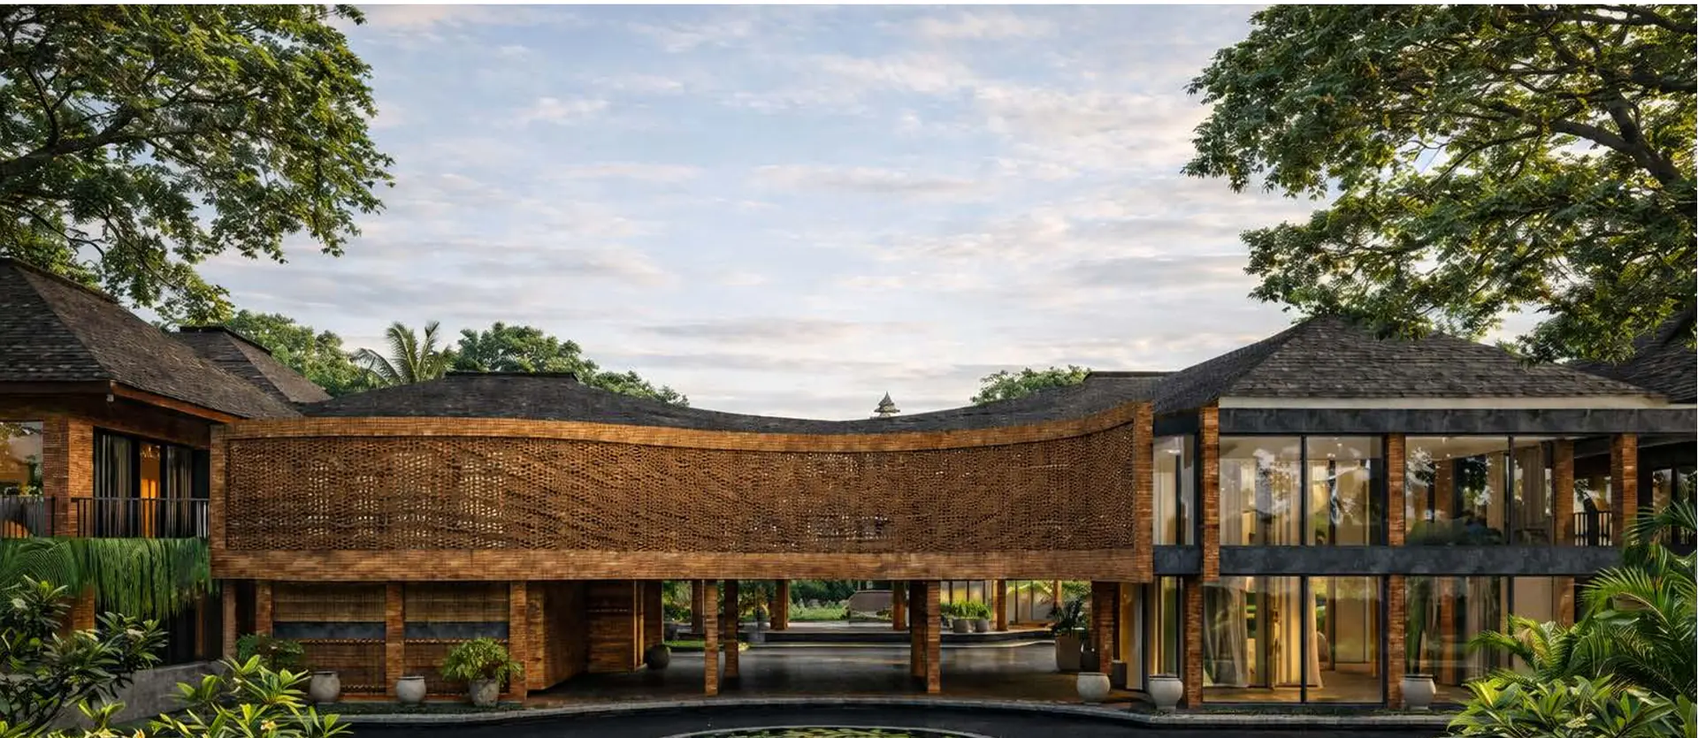
A stronger built edge faces the road, while linked volumes create quieter courtyards and gardens within. Landscape and water define routes between arrival, public facilities, guest wings, and operational areas, keeping each part legible within the overall composition.
Restaurant & Bar
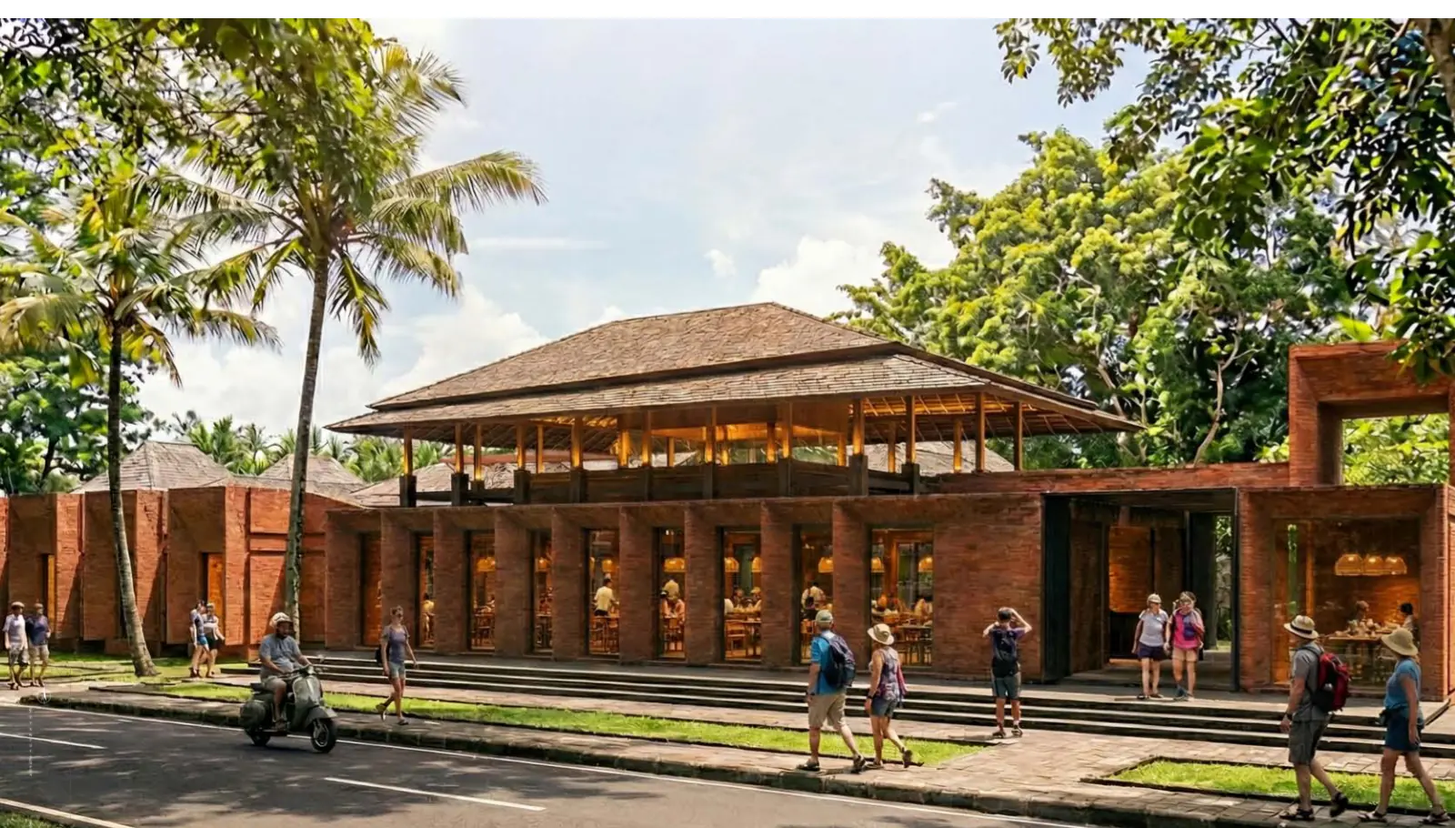
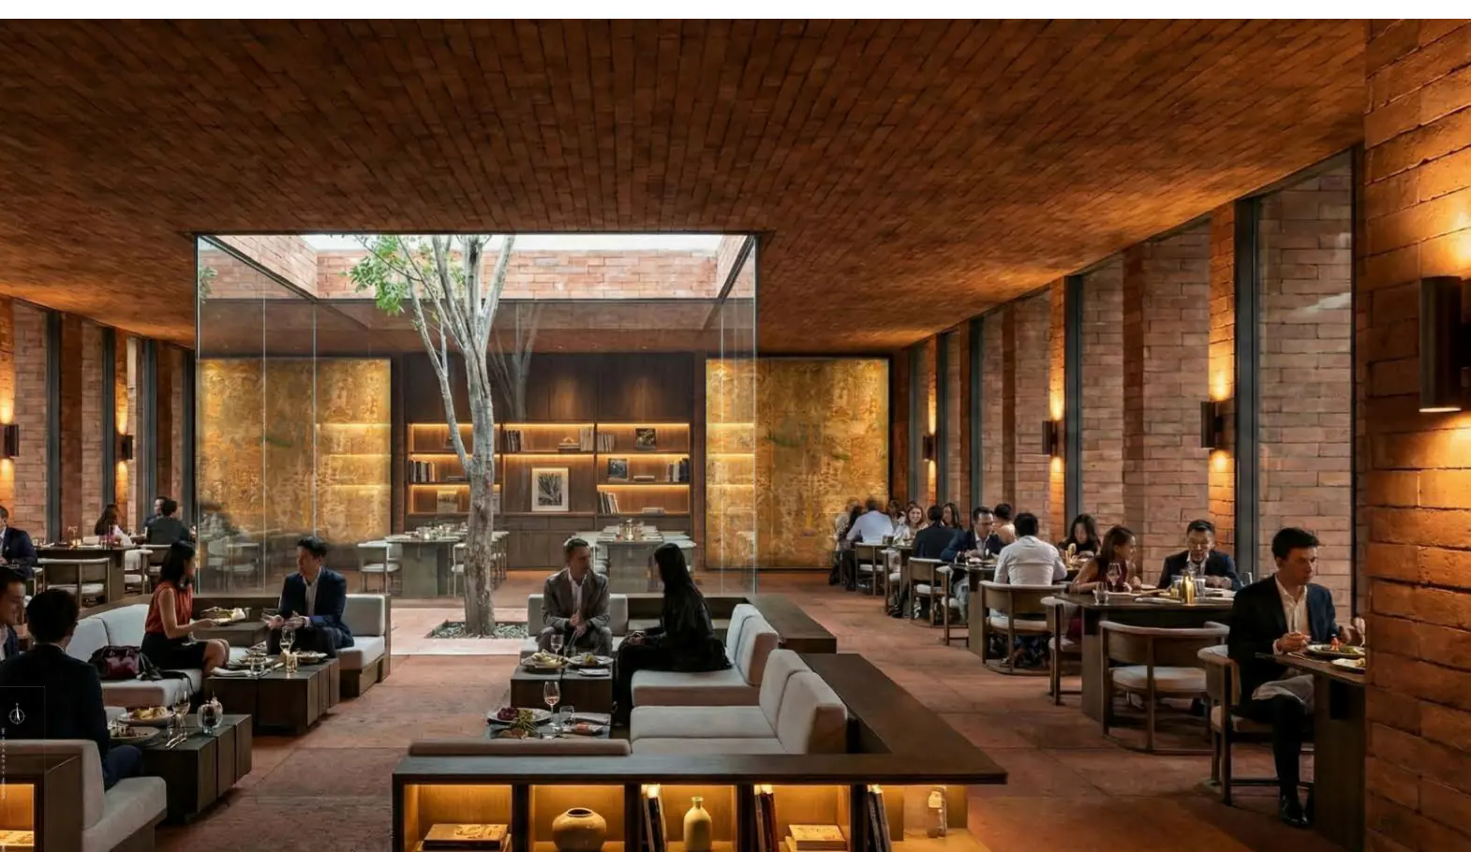
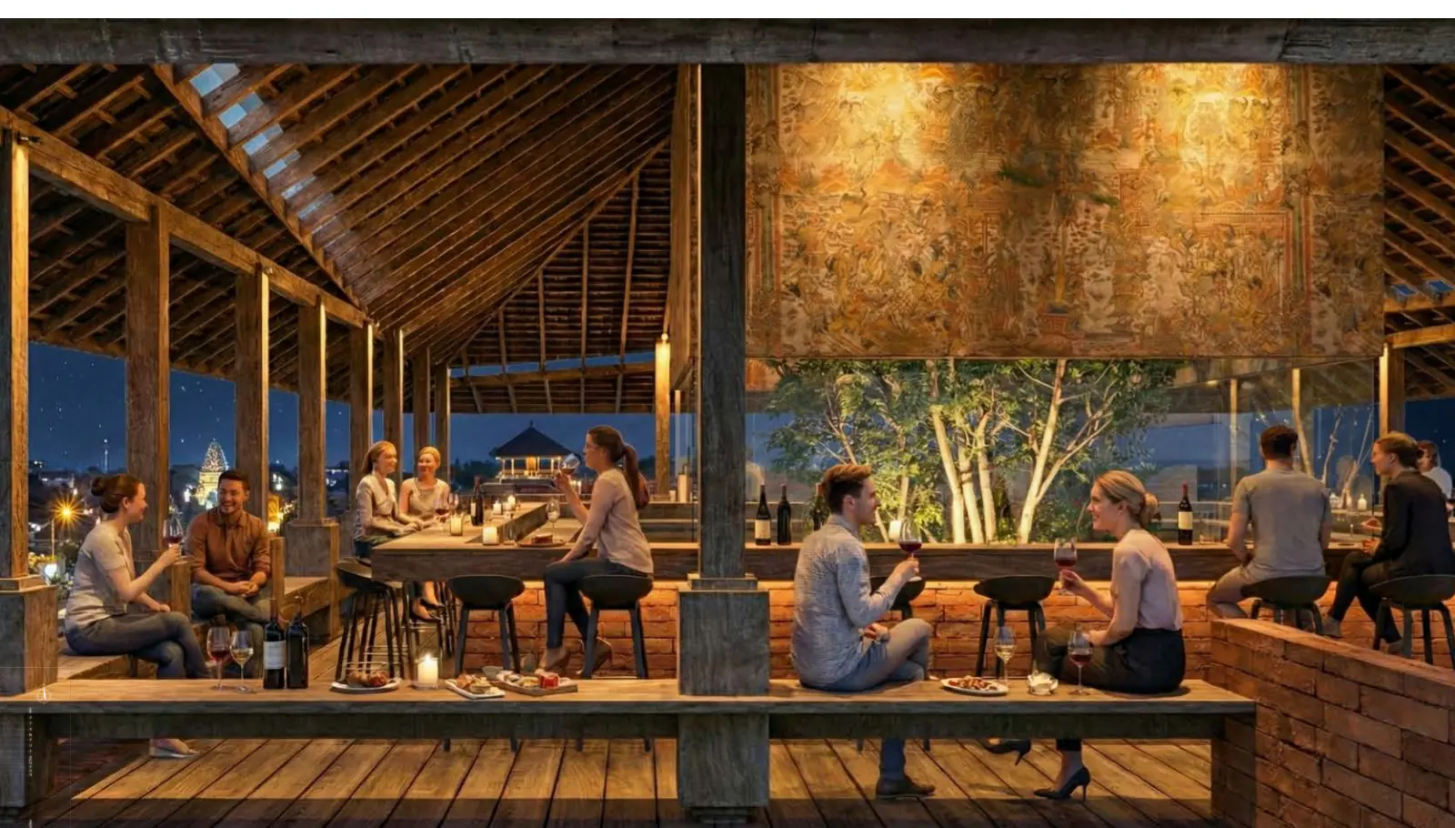
A broad roof and open upper level give the restaurant its silhouette above sheltered ground-floor dining. Inside, a tree and glazed garden organize the room; the upper-level bar extends the sequence toward views of the surroundings.
Swipe to explore related views.
Lobby & Public Areas
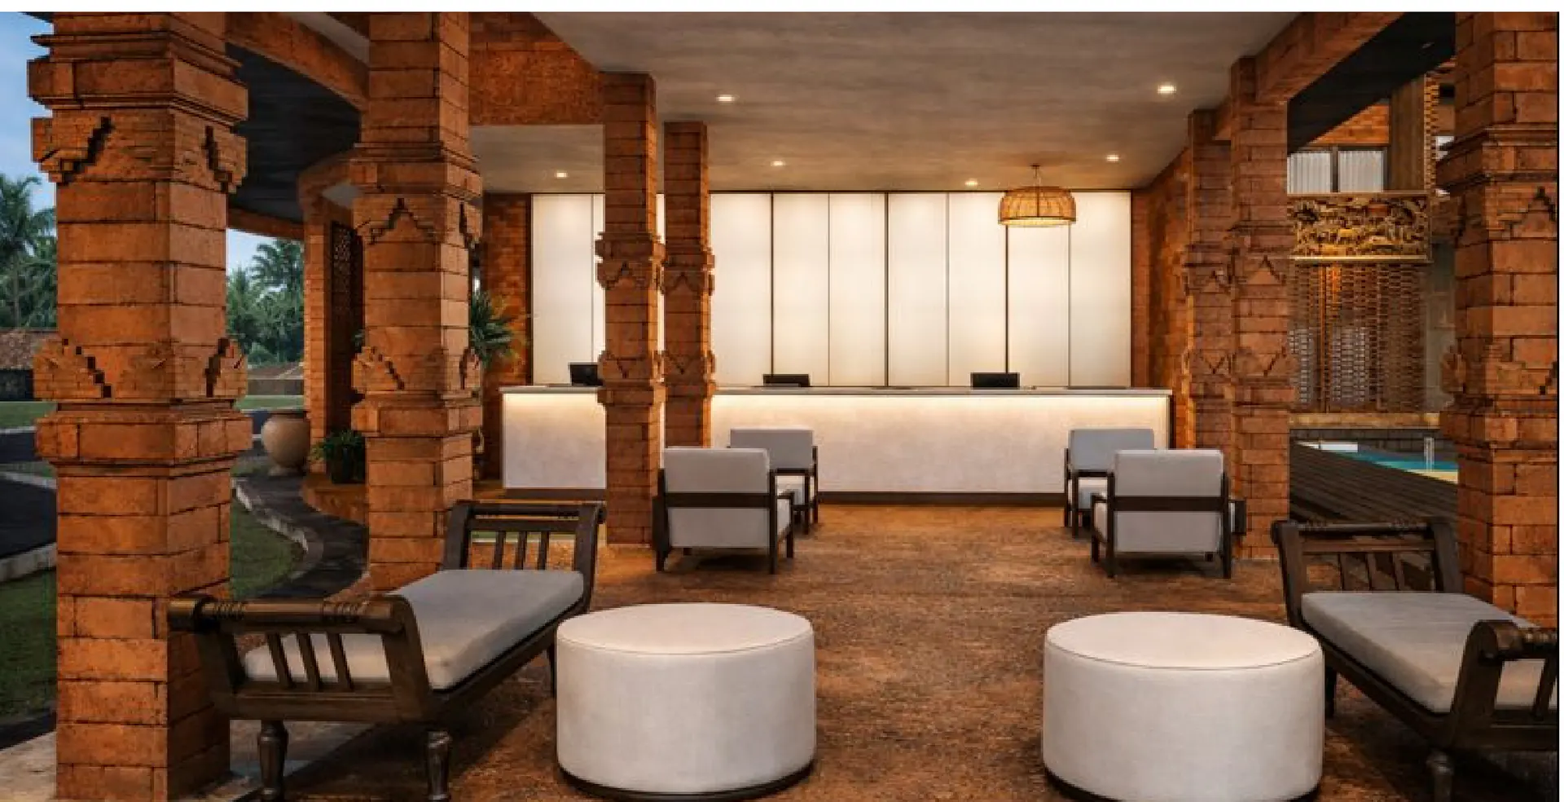
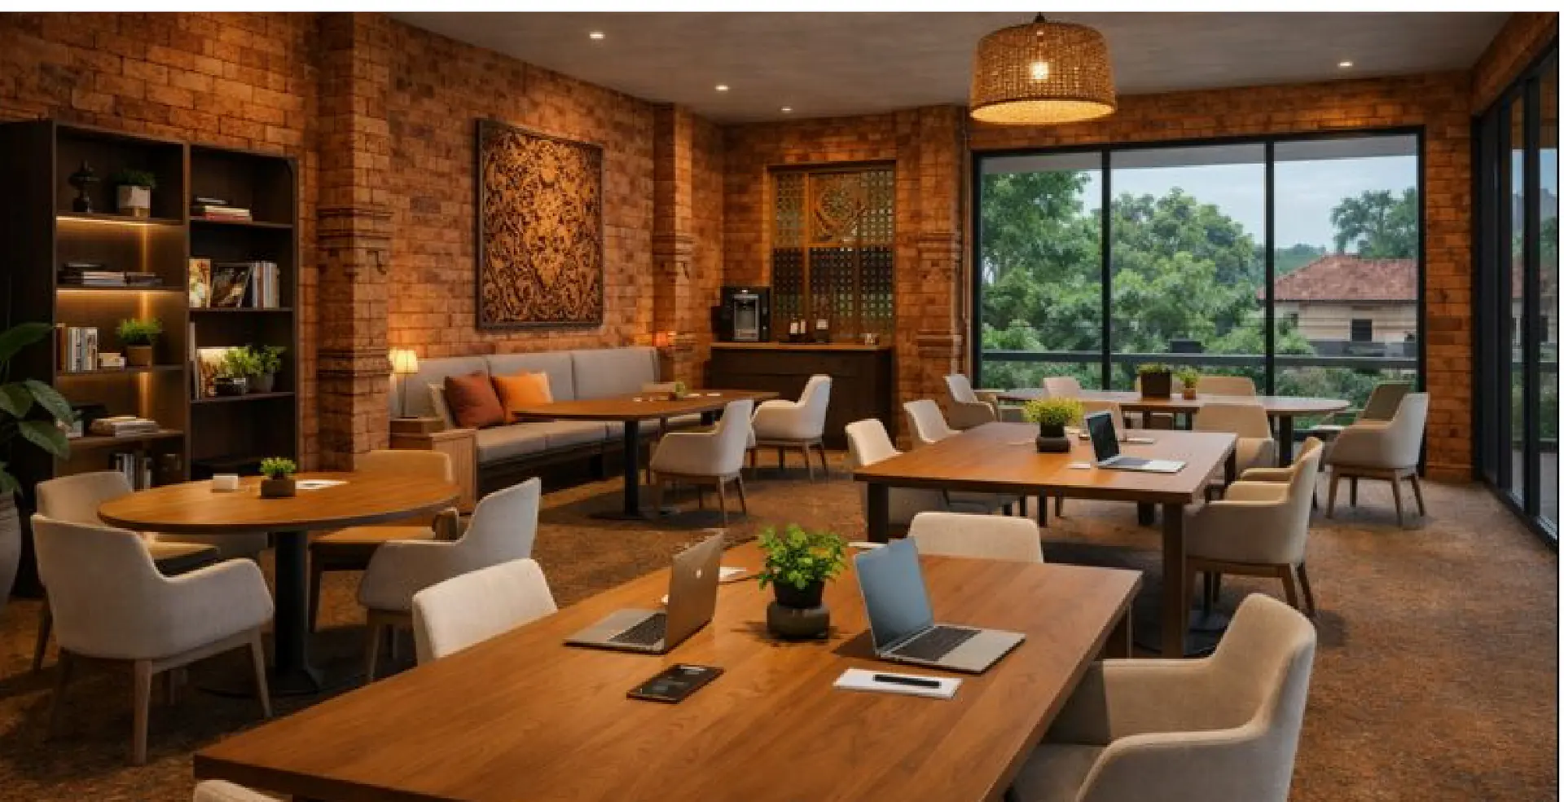
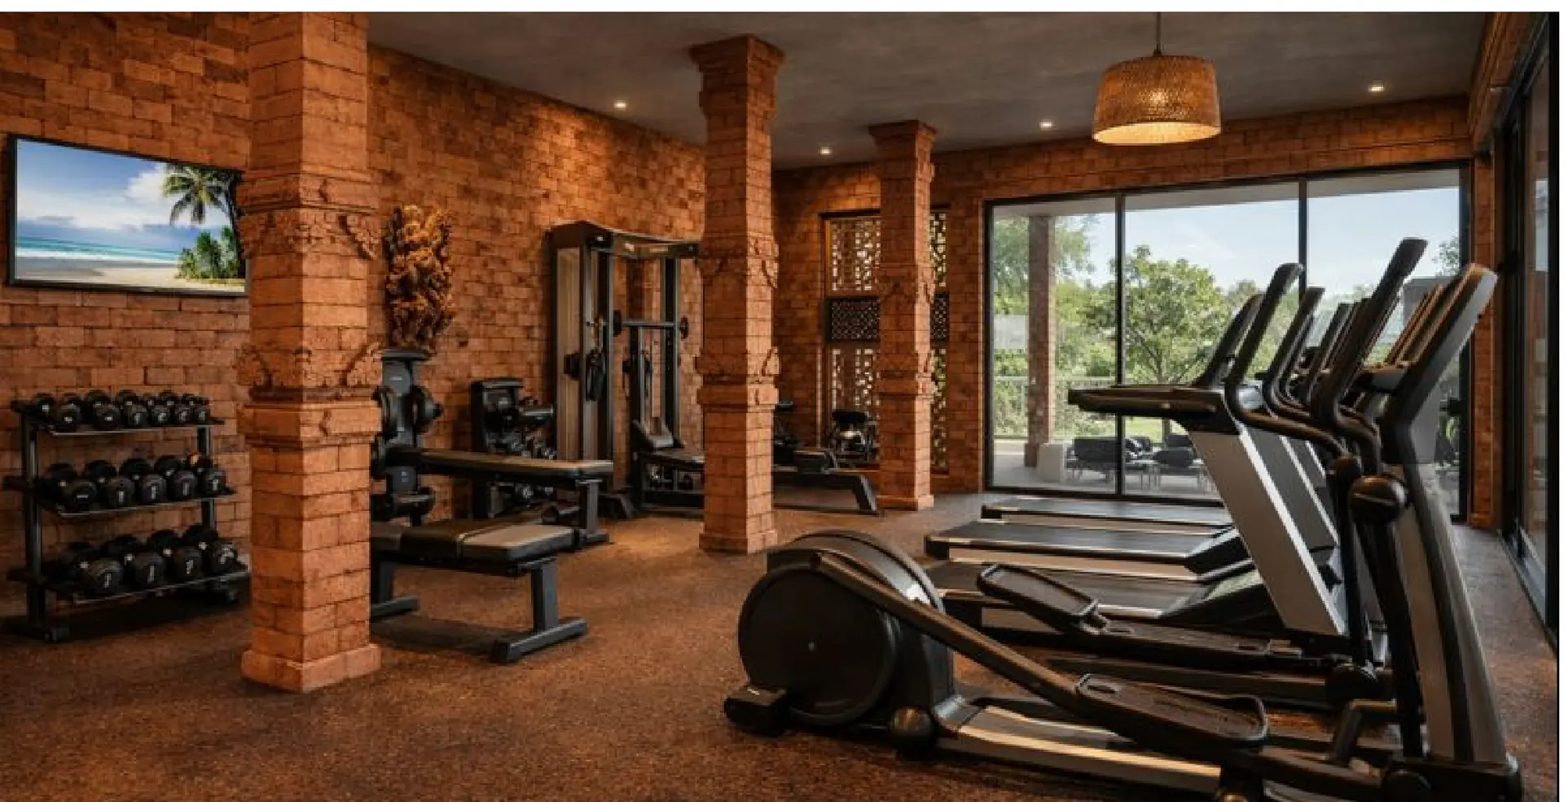
A curved lobby screen guides arrival toward the internal landscape. Reception, lounge, work, and wellness spaces share a palette of brick, timber, carved details, patterned openings, and warm light while retaining distinct functions.
Swipe to explore related views.
Swipe to explore related views.
Standard Room
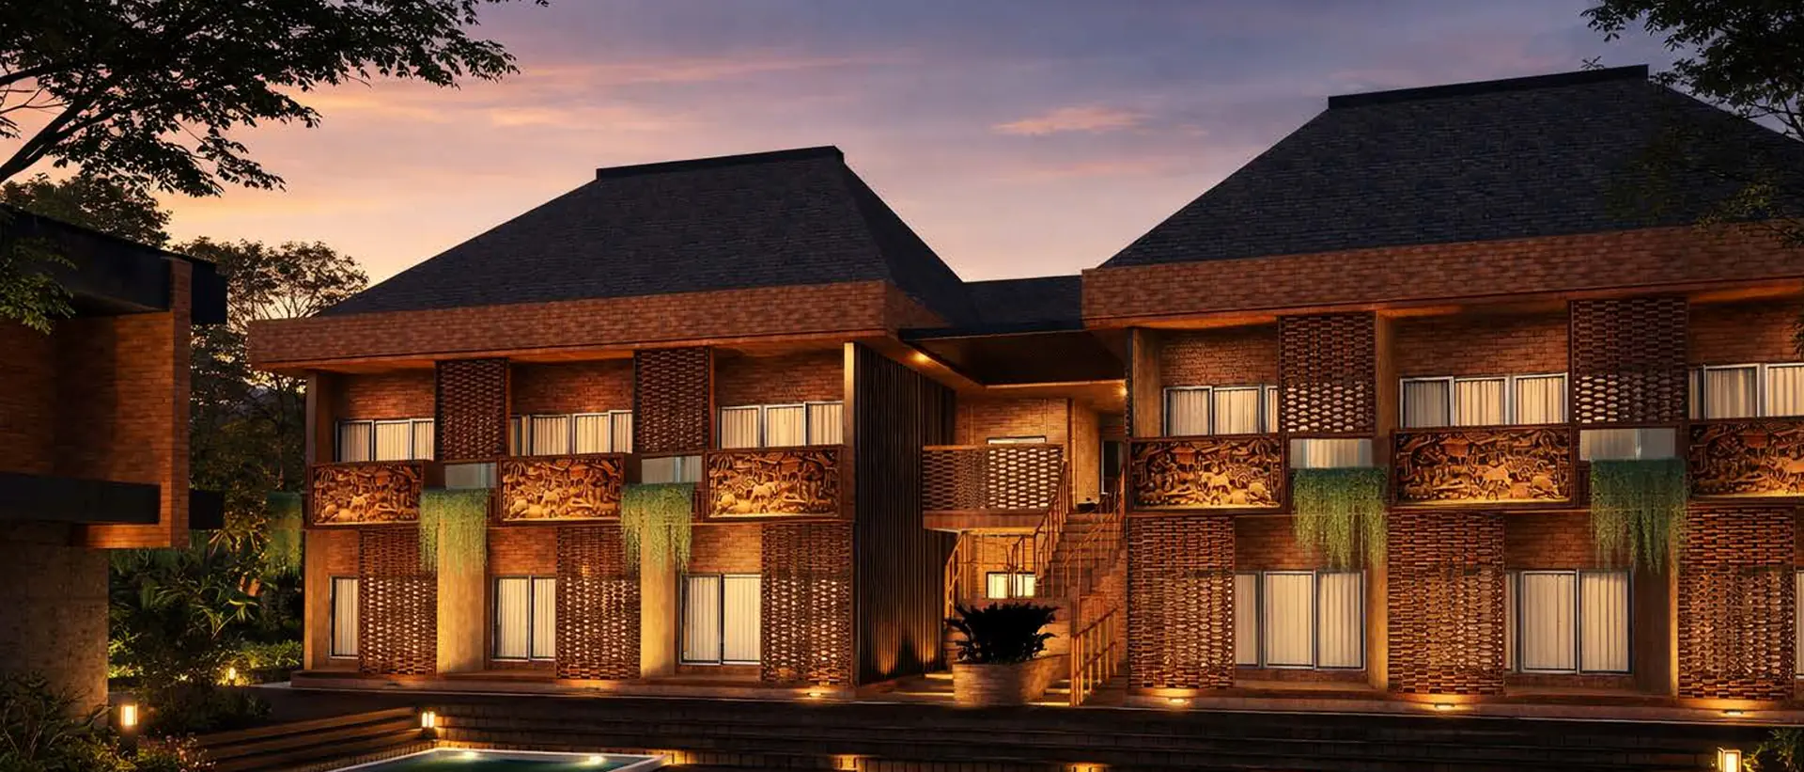
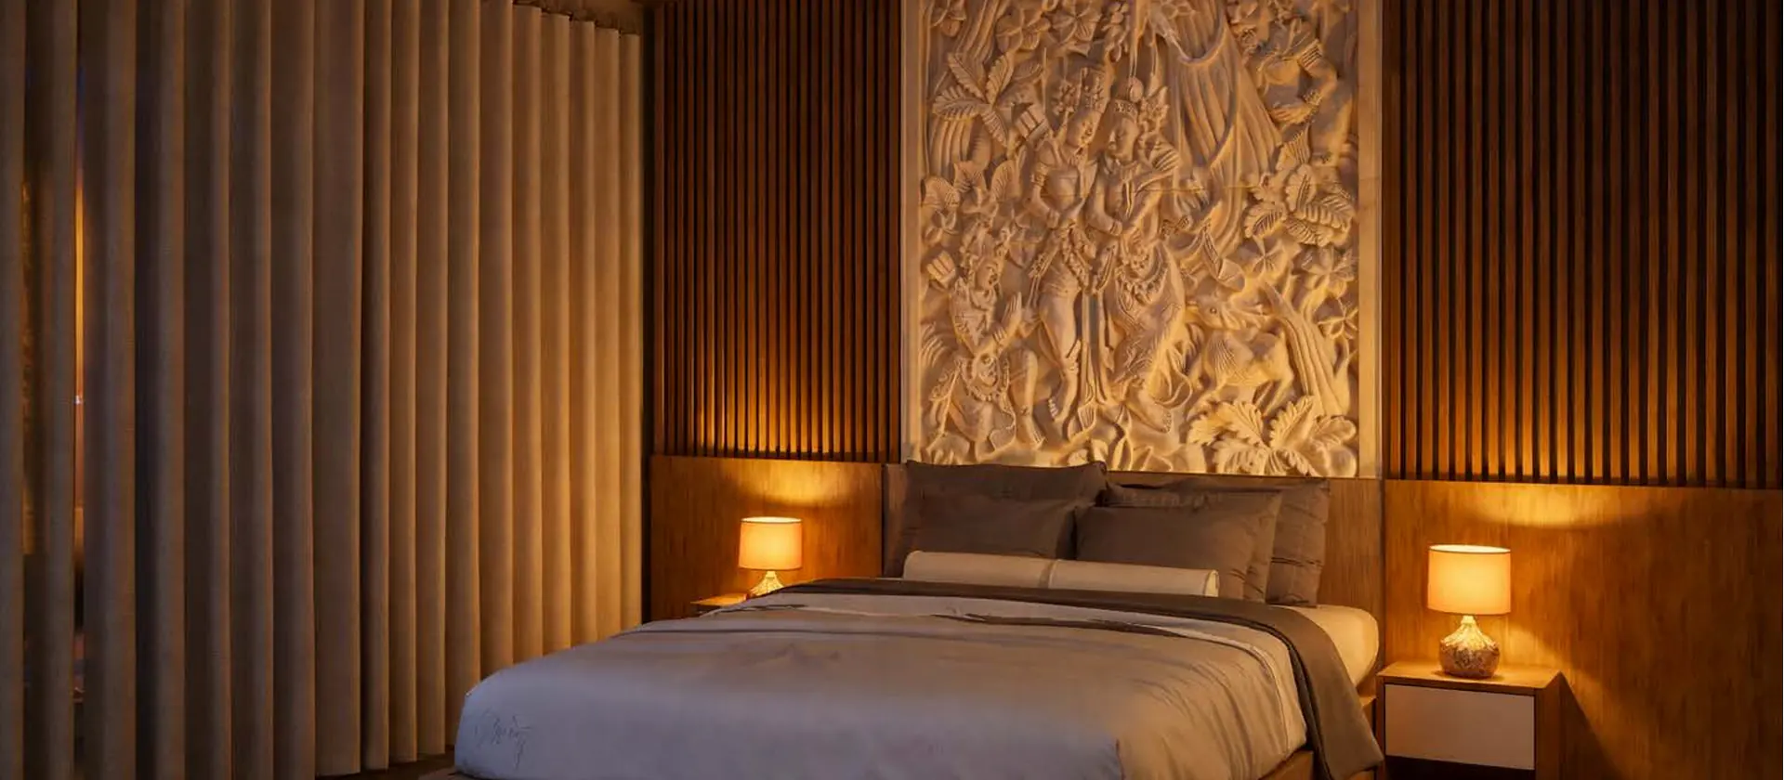
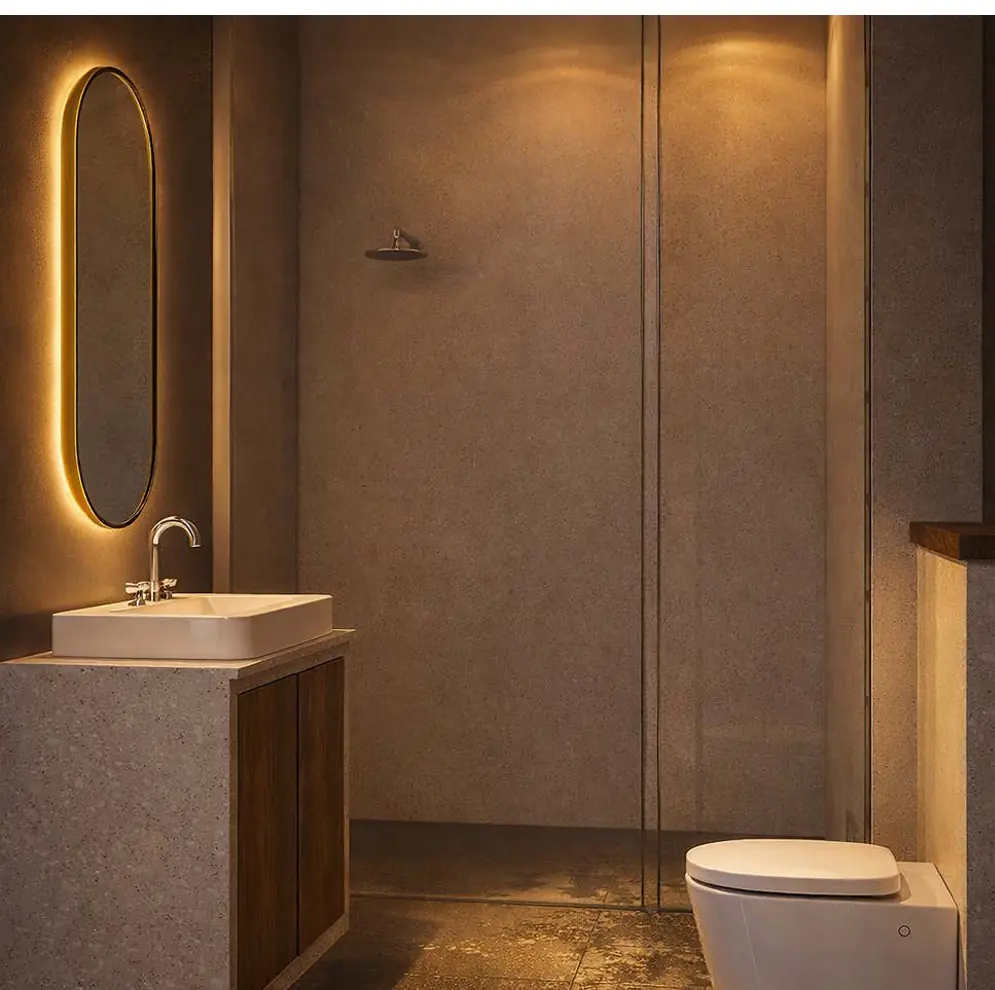
Repeated guest modules and a central stair organize the standard wing. Brick, relief panels, screens, and planting soften its scale; a timber-and-relief backdrop defines the bedroom beside a compact, quieter bathroom.
Swipe to explore related views.
Twin Room
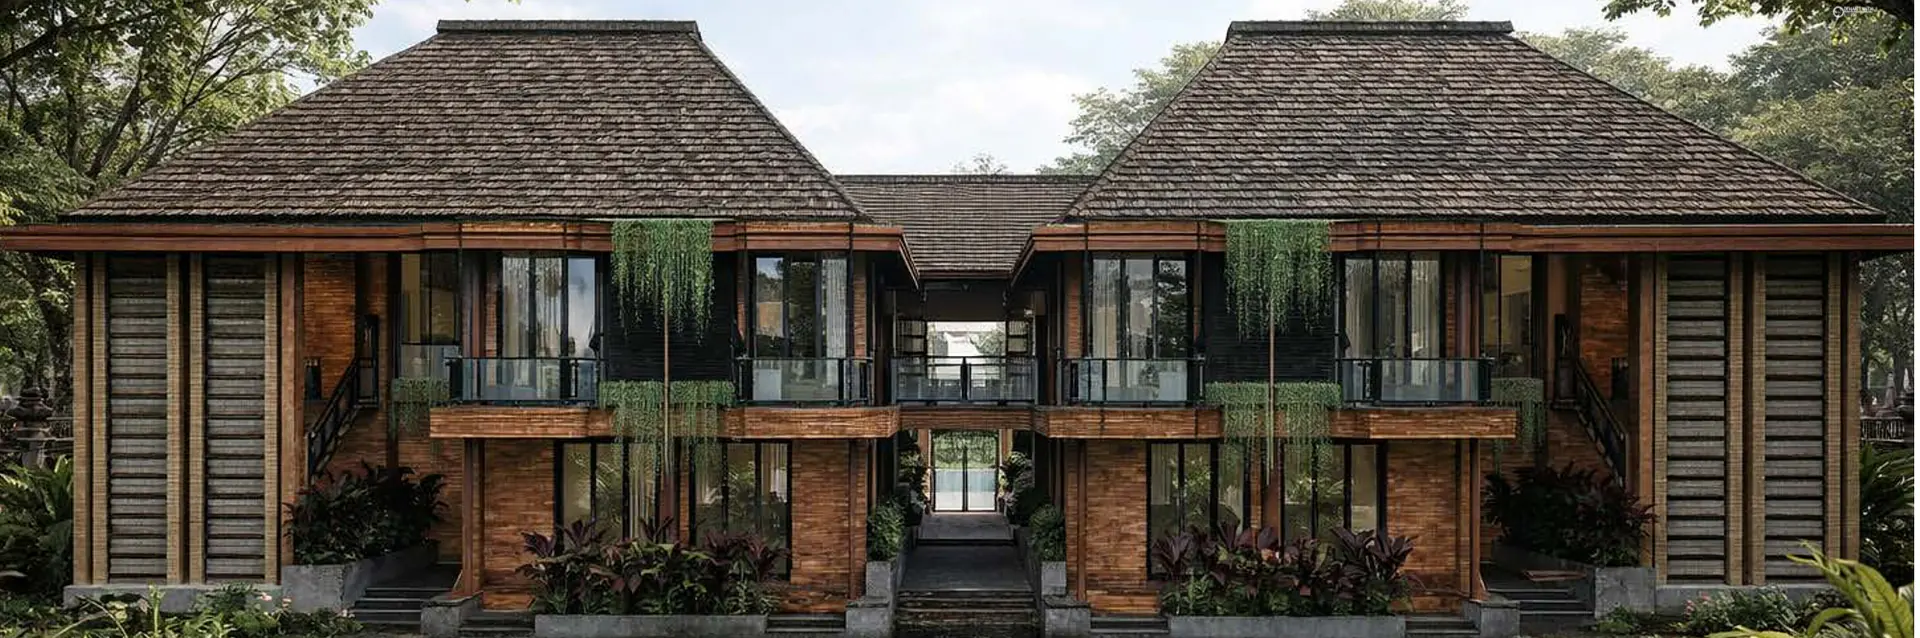
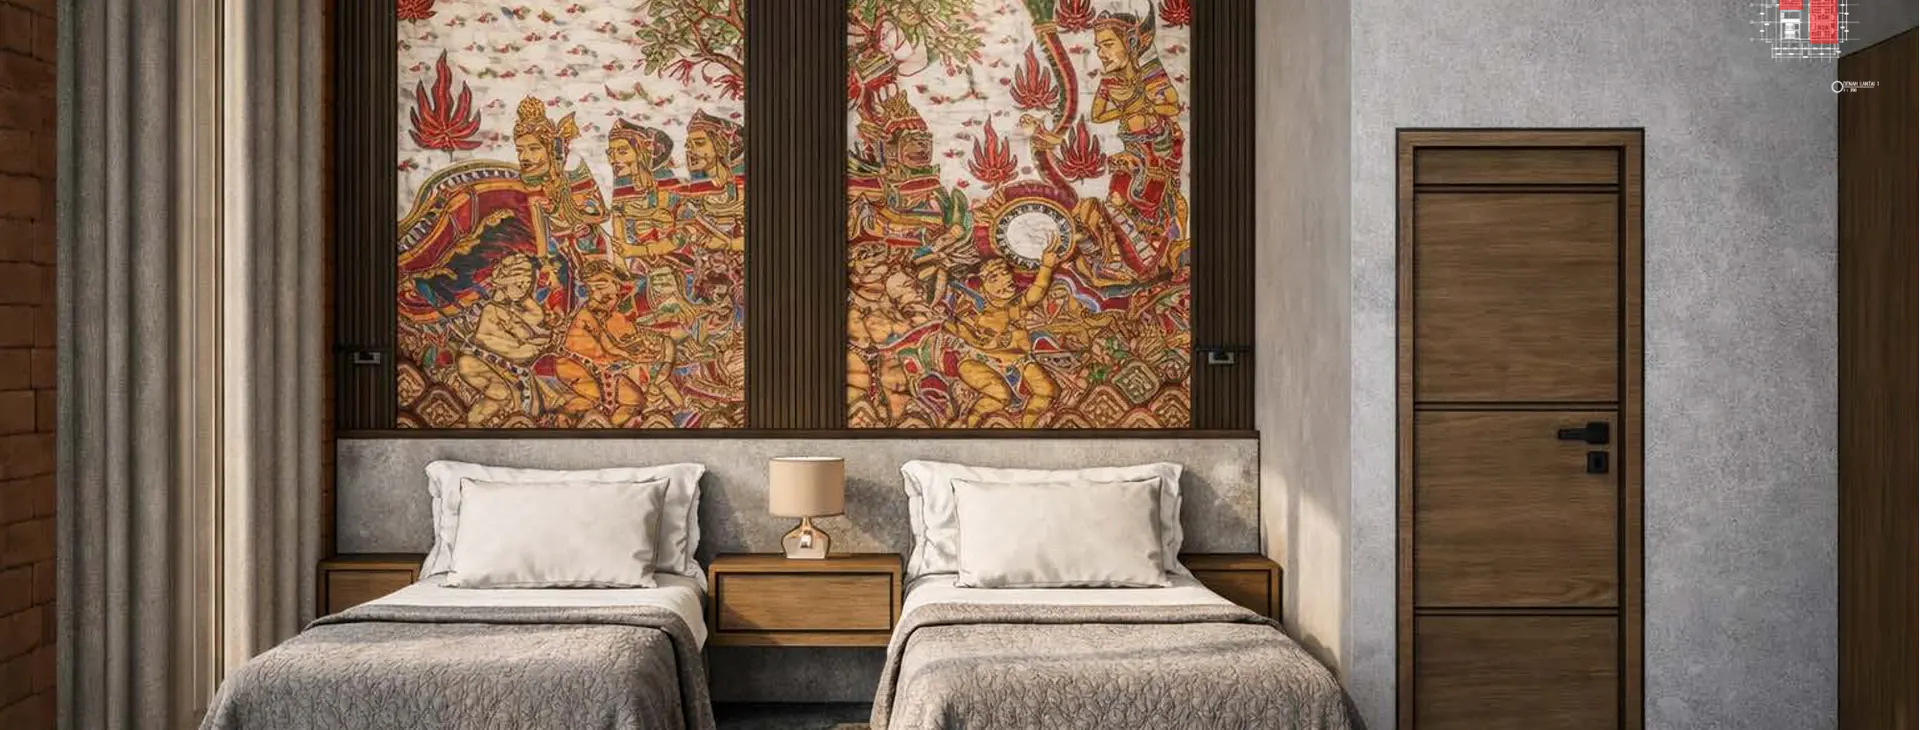
Paired balconies, planted screens, and a central opening bring rhythm and daylight to the twin wing. Two beds sit against a Kamasan-inspired feature panel inside.
Swipe to explore related views.
Superior Room
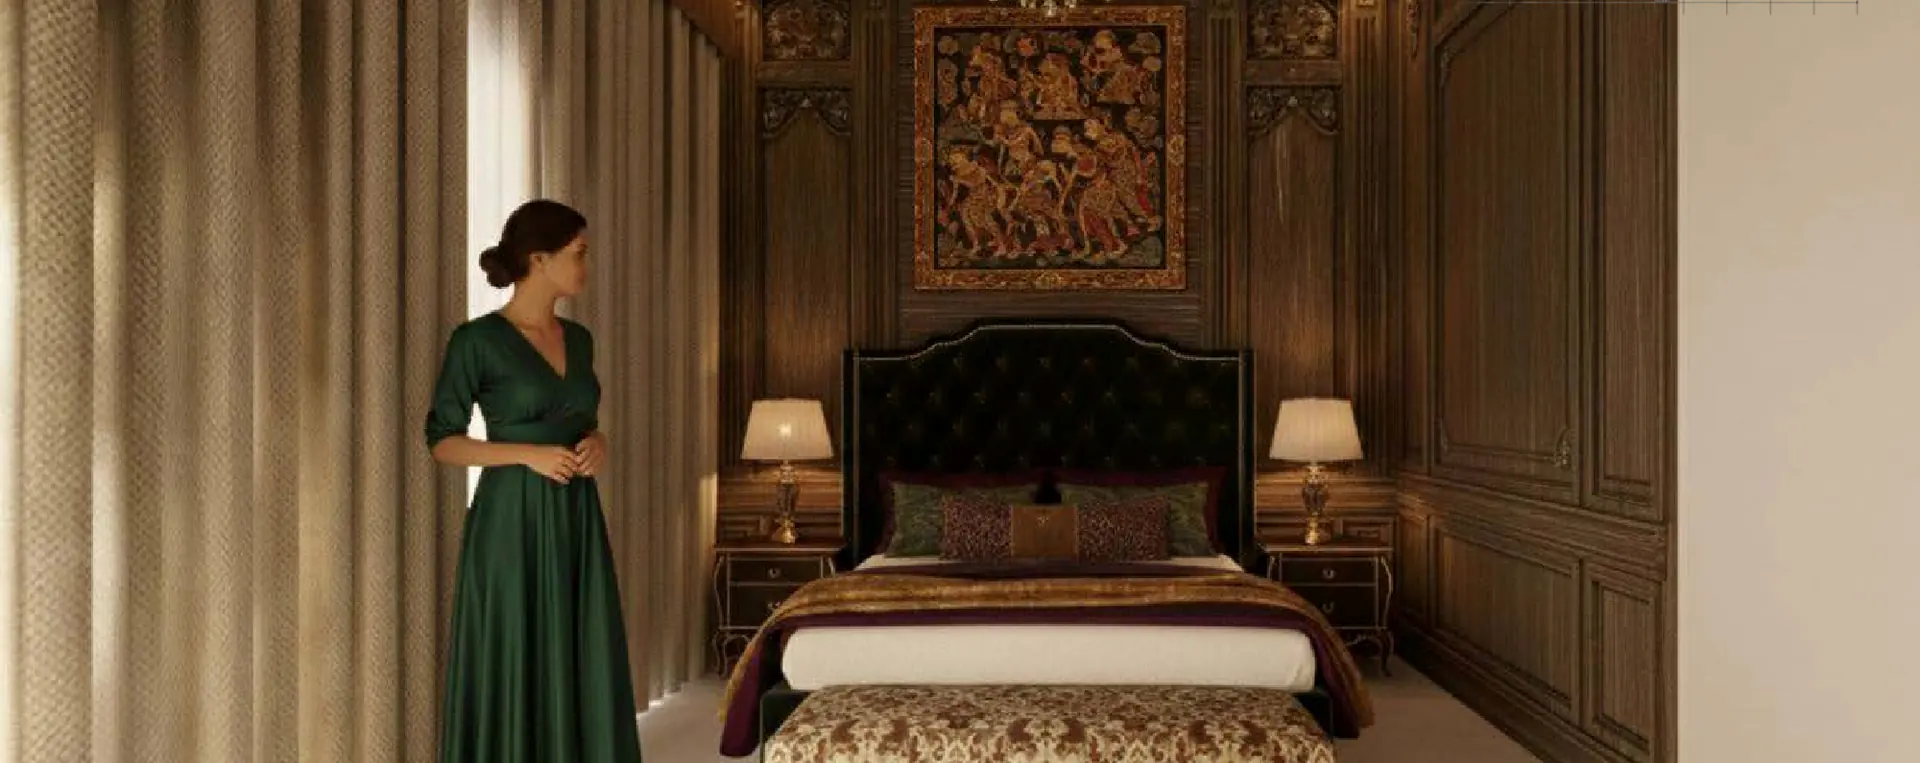
Layered timber, carved details, artwork, and a central bed composition give the superior room a distinct, more formal interior within the shared architectural system.
Selected Technical Documentation
Coordinated plans, elevations, and sections trace spatial organization, envelope, levels, and structural relationships across the principal hospitality components. Select a drawing to inspect it at a larger size.
Overall System & Reflection
The team developed site response, landscape, circulation, accommodation, and technical documentation together. For Teguh, the studio strengthened collaborative decision-making and the translation of an architectural narrative into clear spatial and technical relationships.
Related work
Back to work
Project inquiry