
Before You Build in Bali
Understanding PBG, SLF & Project Readiness
01 / The distinction
Two documents. Different questions.
A building project begins before work reaches the site. Design, site conditions, technical information, and the applicable approval route need to be considered together.
- PBG · Persetujuan Bangunan Gedung
- Approval for an owner to build new, alter, extend, reduce, and/or maintain a building in accordance with technical building standards. For a new-build project, it concerns technical planning before construction.
- SLF · Sertifikat Laik Fungsi
- A certificate declaring the building functionally fit before it is used. It concerns the readiness of the building, not just the intention shown in a design.
English explanations of the official terms, not a substitute for the Indonesian regulation. PBG is not an automatic SLF, and neither is a blanket approval for every business or site condition.
References: DPUPR Badung · BASICKementerian Pekerjaan Umum · SIMBGDitjen Peraturan Perundang-undangan
02 / A conceptual new-build journey
Prepare the project, not only the application.
- 01
Understand the site
Existing conditions, land information, and spatial context.
- 02
Define the program
Intended use, activities, and project needs.
- 03
Architectural design
Organize spaces and develop the building proposal.
- 04
Technical coordination
Bring architecture, structure, and services together.
- 05
Regulatory / PBG process
Confirm the applicable route and technical requirements.
- 06
Construction
Communicate the coordinated proposal to the site team.
- 07
As-built / verification
Records, inspections, and technical checks where applicable.
- 08
SLF / functional readiness
Complete the applicable fitness-for-use process.
- 09
Building use
Use the building under the applicable framework.
Conceptual, not an administrative checklist. Exact requirements and sequence may vary depending on project type and applicable regulations. Site and regulatory checks inform design throughout.
References: Kementerian Pekerjaan Umum · SIMBGDPUPR Badung · BASICJDIH Kementerian Keuangan
03 / Read the current framework
New construction and existing buildings are not the same case.
- A business license is not a building approval
- PP 28/2025 replaced PP 5/2021 for risk-based business licensing. Articles 108 and 122 address PBG before construction and SLF before building use for the business-building framework.
- Existing-building provisions need a separate check
- Article 123 includes a direct SLF application route for business buildings already standing without IMB/PBG before PP 28/2025 took effect. Confirm how this provision applies to the particular building; do not use the new-build diagram as a retrospective checklist.
SIMBG’s general existing-building FAQ and the newer business-licensing provisions should be read in their respective contexts. Confirm the current SIMBG / OSS route with the relevant authority.
References: JDIH Kementerian KeuanganKementerian Pekerjaan Umum · SIMBG
04 / Technical submissions
PBG is more than a form.
Site
Land, boundaries, and spatial information.
Architecture
Plans, elevations, sections, and specifications.
Structure
Structural drawings and supporting analysis.
MEP
Mechanical, electrical, and plumbing information.
Documentation
Consistent data and relevant supporting records.
Document categories drawn from Badung’s published guidance. The applicable scope is not identical for every building. Confirm current site, environmental, spatial, and technical requirements before submission.
References: DPUPR Badung · BASICKementerian Pekerjaan Umum · SIMBG
05 / From practice
Start with what is actually there.
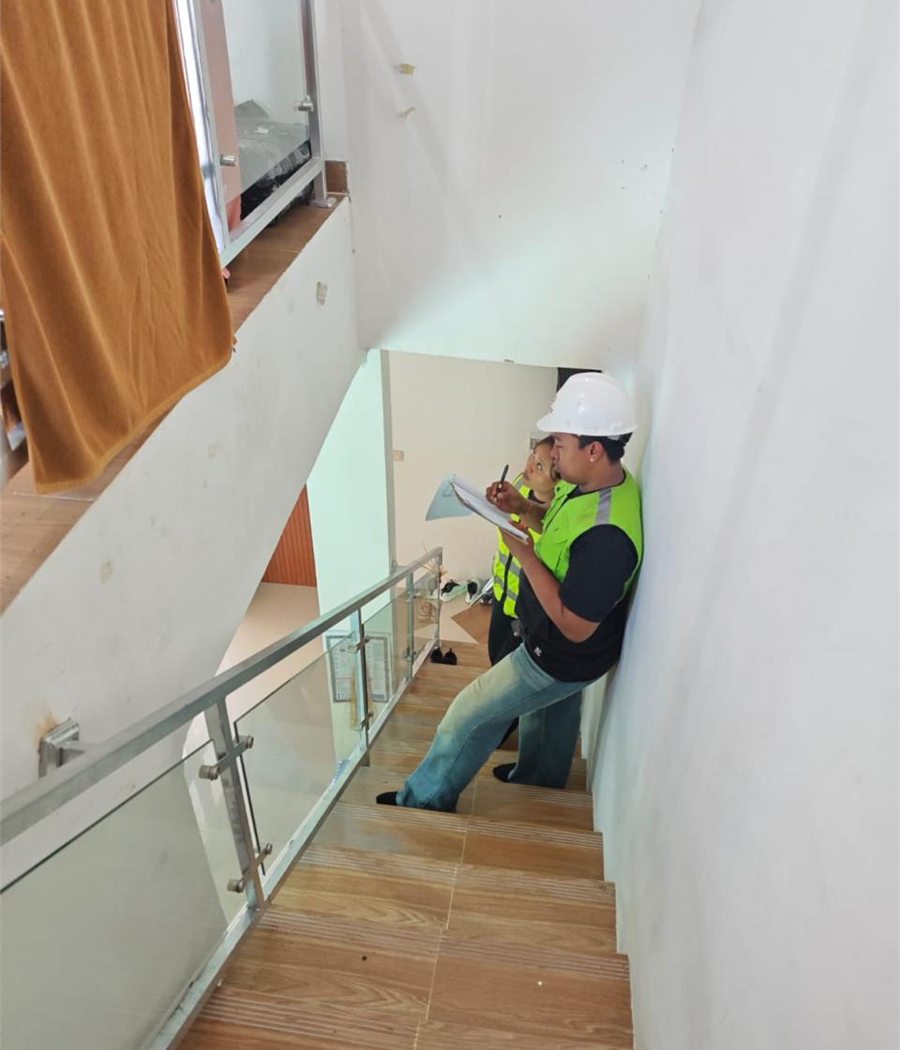
Record existing conditions
This stair-survey photograph records site observation. It does not establish a building’s approval status.
Translate observations into information
An anonymized plan shows room relationships and openings. A drawing is part of a technical package, not evidence that approval has been issued.
Selected previous-employment field documentation and anonymized drawing excerpt. Project identities and administrative information are omitted.
06 / From recent Bali cases
Read the circumstances, not just the headline.
These reports describe particular cases, not an automatic outcome for every project. Summaries reflect the reports at publication, not a claim about their present status.
Pejarakan · Buleleng
Construction temporarily suspended
Satpol PP Buleleng reported a temporary suspension while permitting and spatial issues were evaluated. Its account identified both missing PBG and land-use concerns in the forest area.
Source: Satpol PP Kabupaten Buleleng
Read source (opens in a new tab)Kerobokan Kelod · Badung
Building documents checked separately
detikBali reported temporary suspension of villa works where developers had NIB and KKPR but had not shown PBG. This illustrates why business and spatial documents should not be treated as a substitute for building approval.
Source: detikBali · Agus Eka
Read source (opens in a new tab)07 / Common preparation gaps
Questions worth resolving early.
- Unresolved documentation
- Which decisions and required records are still missing before work begins?
- Licensing assumed interchangeable
- Has the building route been checked separately from the business-license route?
- Late design changes
- How will a revised layout affect coordinated information?
- Separate disciplines
- Do architecture, structure, and services describe compatible decisions?
- Unverified existing conditions
- Are observations and measurements reliable enough for the next stage?
- Site requirements considered late
- Have location and regulatory constraints informed the proposal?
Preparation questions, not predictions of sanctions or a universal submission checklist.
Preparation is a connected process.
Bring design, site evidence, technical documentation, and regulatory requirements into the same conversation—before decisions become difficult to change.
Sources & Further Reading
Regulatory references reviewed:
Kementerian Pekerjaan Umum · SIMBG
Building services and applicant FAQs
Open source (opens in a new tab)Ditjen Peraturan Perundang-undangan
PP 16/2021 · Building-governance framework
Open source (opens in a new tab)JDIH Kementerian Keuangan
PP 28/2025 · Risk-based business licensing
Open source (opens in a new tab)DPUPR Badung · BASIC
PBG / SLF definitions and technical-document categories
Open source (opens in a new tab)Satpol PP Kabupaten Buleleng
Temporary suspension of villa construction in Pejarakan
Open source (opens in a new tab)detikBali · Agus Eka
Badung enforcement reporting and Kerobokan Kelod villa works
Open source (opens in a new tab)
Related services
Continue the process
Next step
Bring design decisions into clearer focus.
Related insights
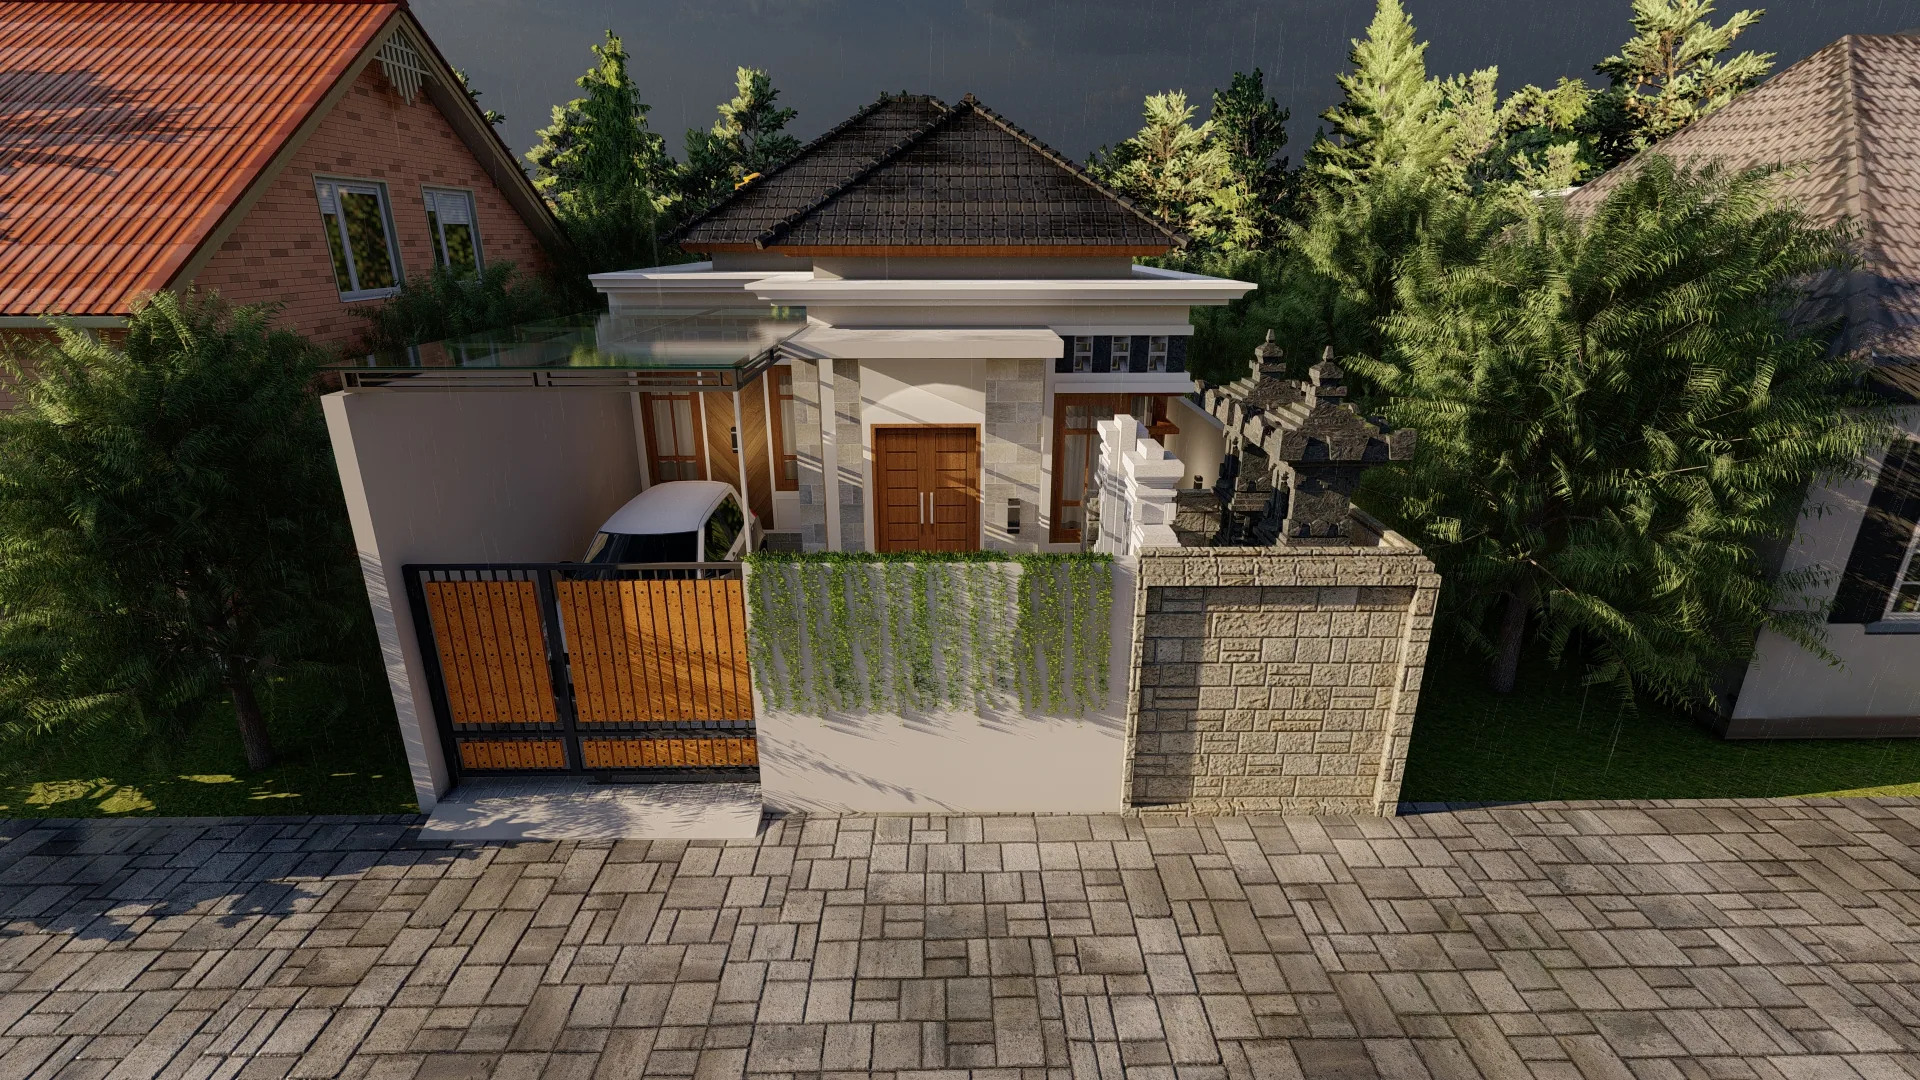
Architecture · 2 min read · Oct 2, 2026
Good Architecture Starts Before Construction
What early architectural planning resolves, illustrated through West Denpasar Residence.
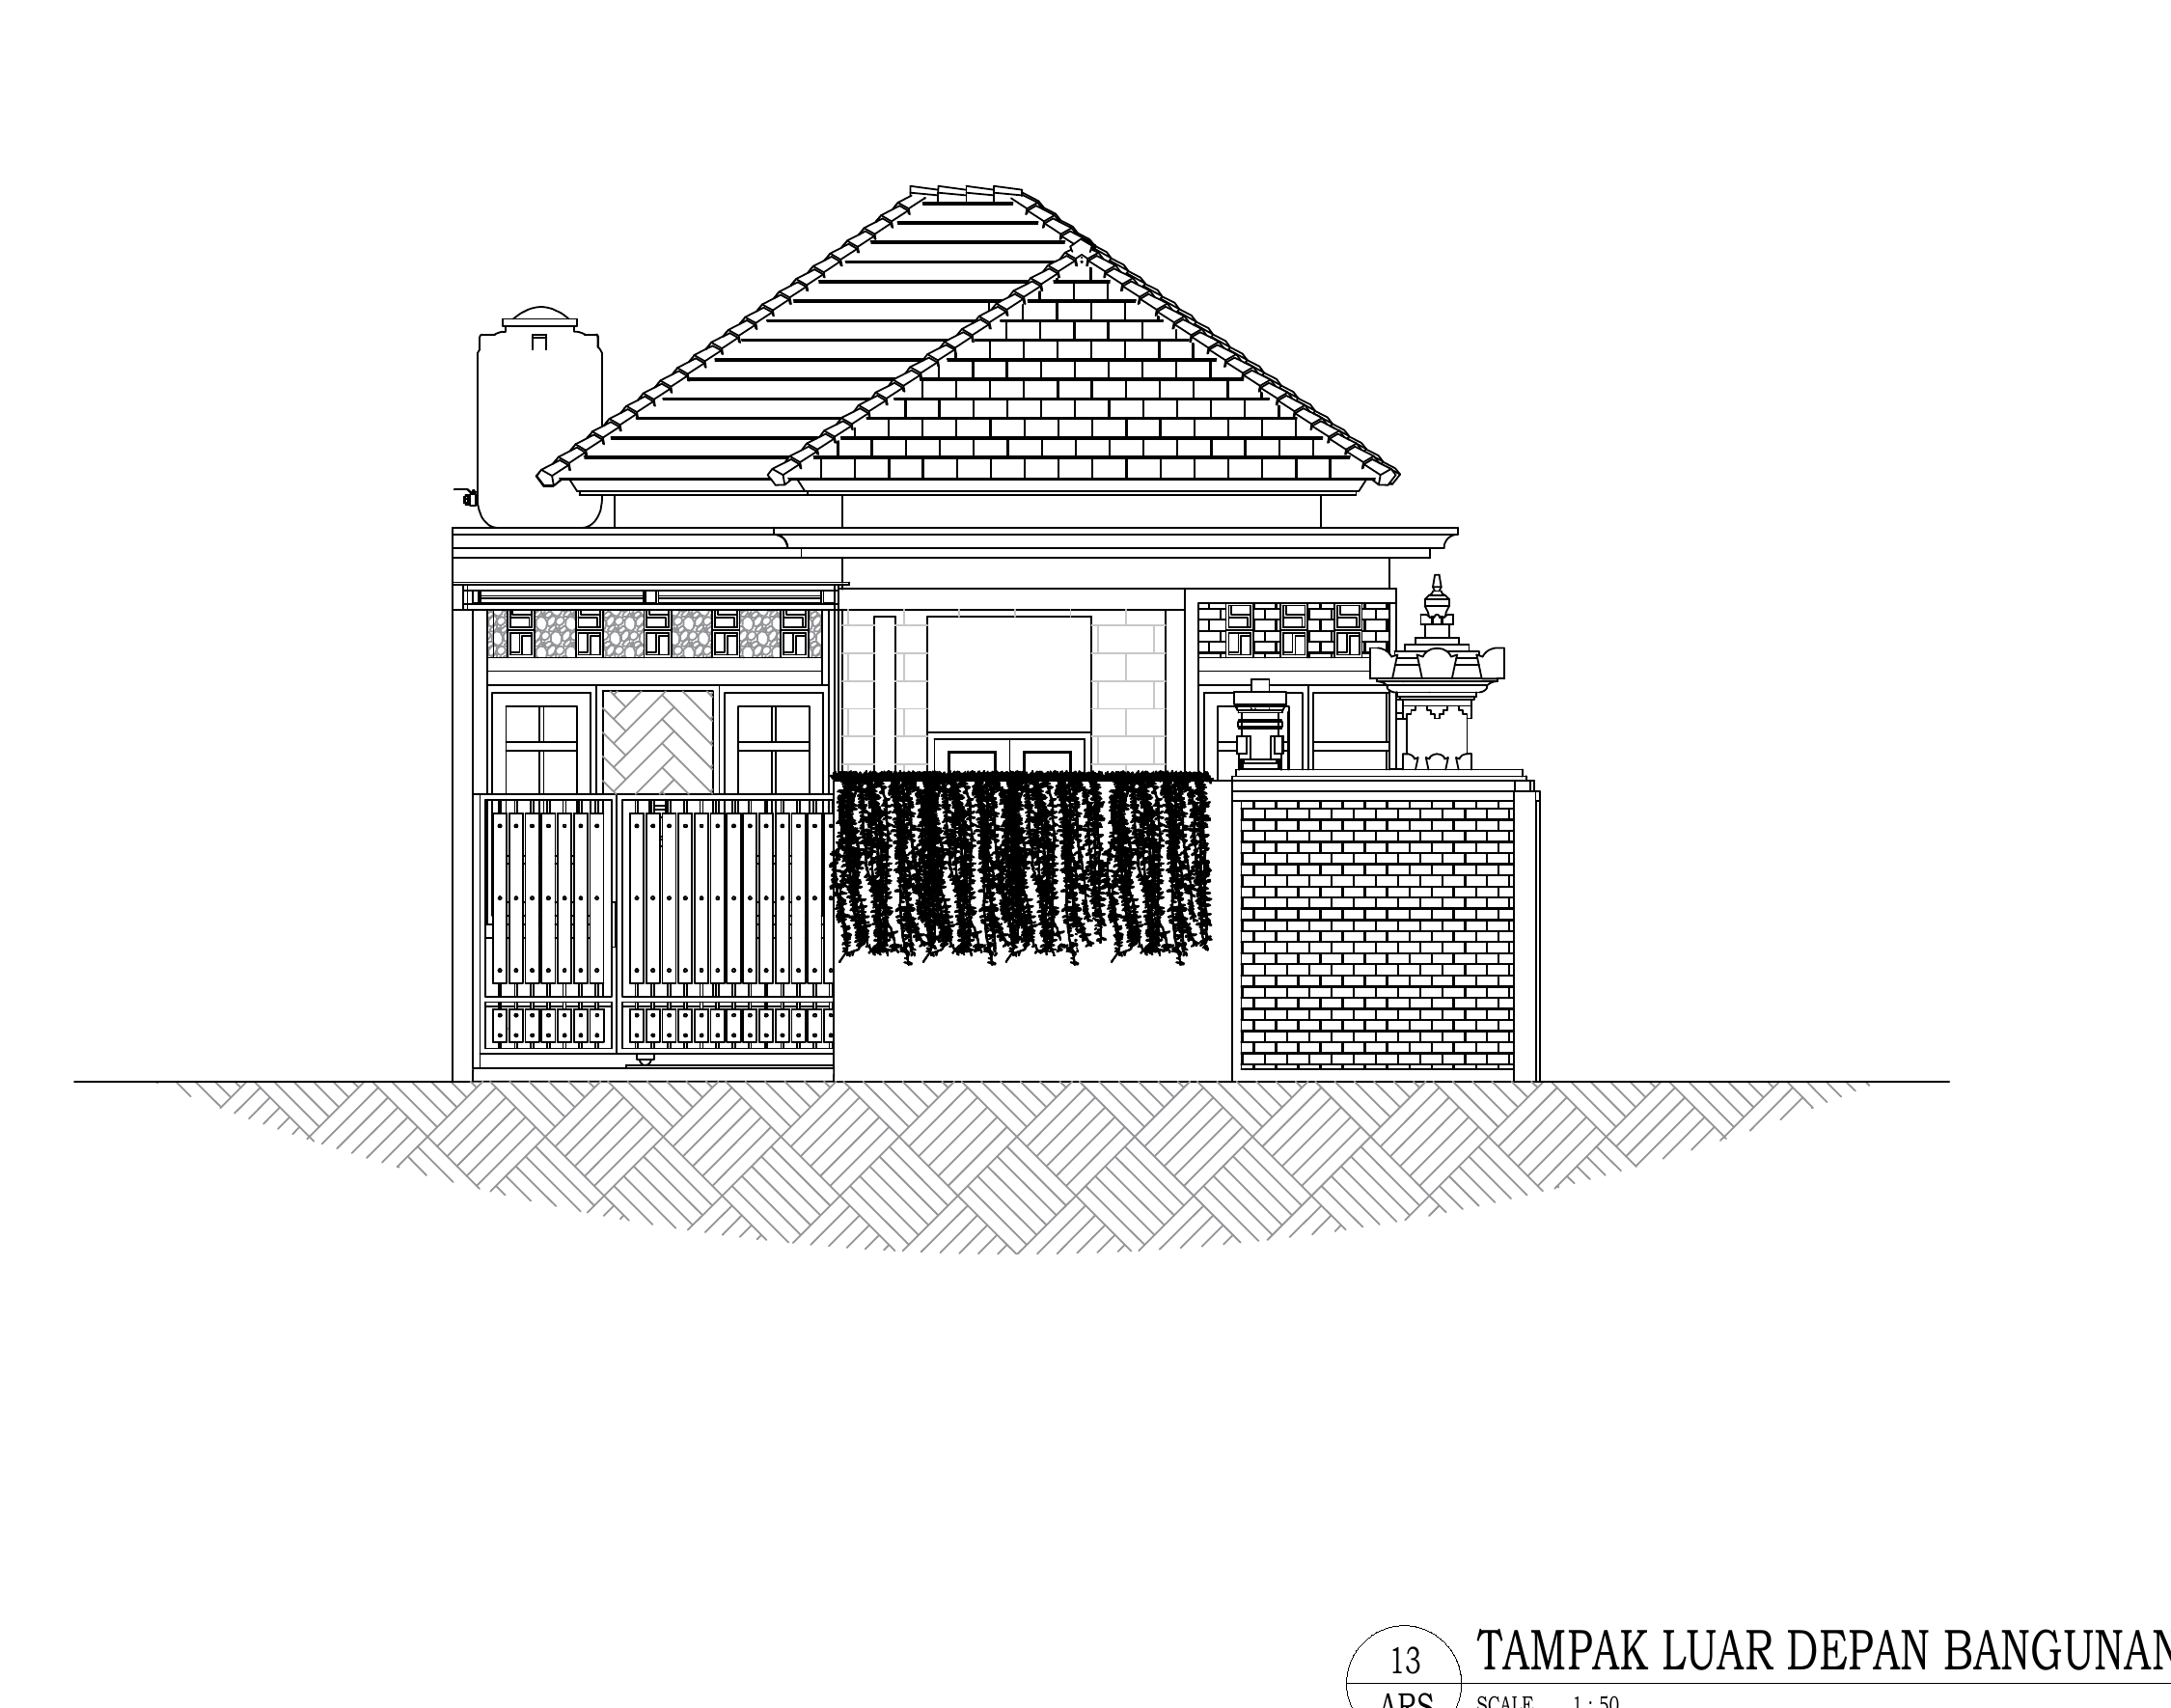
Technical · 2 min read · Sep 26, 2026
Why Working Drawings Matter Before Construction
Read five drawing types and the different construction questions they help resolve.