Why Working Drawings Matter Before Construction
Turning design intent into clear information for the people who build it.
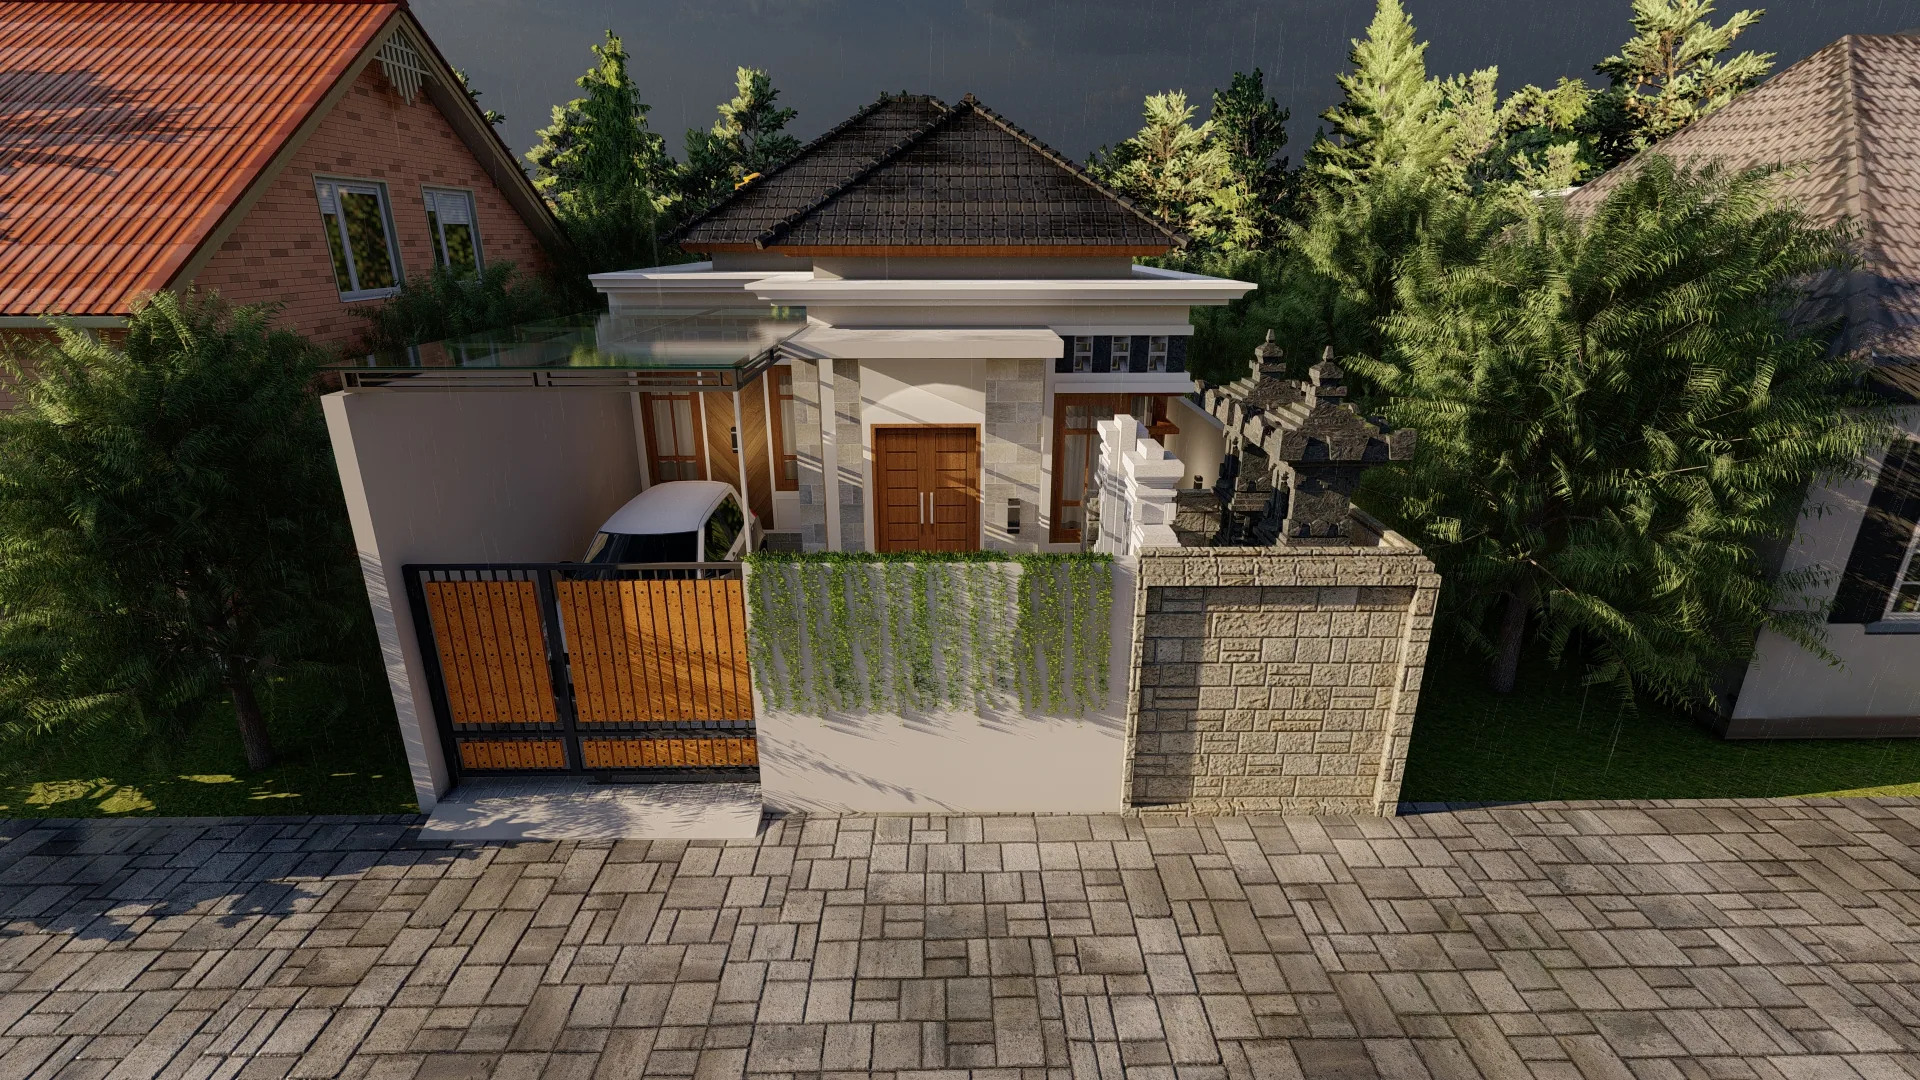
A design can look convincing in a render and still be difficult to build.
Between the initial idea and construction on site, there is an important stage where architectural intent must be translated into information that builders, contractors, fabricators, and other project participants can understand clearly.
That is where working drawings become essential.
Working drawings are not simply a more detailed version of a floor plan. They are part of the communication system that helps turn design decisions into something that can actually be coordinated and built.
01 — Design intent needs to be communicated
Architecture begins with ideas, but construction depends on information.
A concept drawing or 3D visualization can communicate atmosphere, proportion, material character, and spatial intent. However, the people responsible for building the project also need information such as dimensions, levels, openings, material transitions, construction relationships, and selected details.
Without this layer of documentation, different people may interpret the same design differently.
Good working drawings reduce that ambiguity.
They help create a shared reference between designer, client, contractor, and site team so that everyone is working from the same set of information.
02 — A floor plan is only the beginning
A floor plan explains the basic organization of space, but it does not tell the complete story of a building.
Depending on the project, architectural documentation may include:
- Dimensioned floor plans
- Elevations
- Building sections
- Door and window information
- Floor-finish plans
- Ceiling plans
- Material references
- Stair details
- Bathroom details
- Kitchen details
- Architectural details
- Electrical coordination drawings
- Plumbing-related architectural coordination
- Selected construction details
Each drawing answers a different question.
The plan explains where things are.
The elevation explains how the building is composed vertically.
The section explains relationships that cannot be understood clearly from the plan alone.
Details explain how important parts of the design should come together.
03 — Working drawings help reduce assumptions on site
Construction always involves decisions.
The problem begins when too many important design decisions are left to assumption.
If a dimension is unclear, a contractor may need to interpret it.
If a material transition is not shown, the site team may decide how it should be resolved.
If the relationship between a door, wall, floor finish, and ceiling has not been coordinated, inconsistencies can appear during construction.
Not every condition can be predicted on paper, but clearer documentation reduces the number of unnecessary assumptions.
This is one of the reasons working drawings are valuable.
They do not remove every construction challenge, but they provide a stronger basis for discussion and coordination when challenges arise.
04 — Details protect the character of the design
Small details often determine whether the final result feels resolved.
The width of an opening, the alignment of a wall, the relationship between a window and a façade material, the meeting point between two finishes, or the proportion of a built-in element may seem minor individually.
Together, they shape how the finished architecture is experienced.
When these decisions are developed during the documentation stage, the architectural character has a better chance of being maintained during construction.
This is especially important when the design depends on clean lines, restrained materials, consistent alignments, or carefully controlled proportions.
05 — Documentation also supports coordination
Architecture does not exist independently from other building systems.
Structural elements, electrical services, plumbing, mechanical systems, furniture, landscape, and construction methods may all influence architectural decisions.
Working drawings provide a base that allows these different requirements to be discussed and coordinated.
The objective is not simply to produce more drawings.
The objective is to make relevant information clearer before it becomes an expensive problem on site.
06 — More drawings do not automatically mean better documentation
A large drawing package is not necessarily a good drawing package.
The quality of documentation depends on whether the information is:
- Relevant
- Clear
- Coordinated
- Consistent
- Readable
- Appropriate to the stage of the project
Unnecessary information can create confusion just as easily as missing information.
A well-prepared drawing set should communicate what the project needs without turning every small decision into unnecessary complexity.
Clarity is more valuable than quantity.
07 — When should working drawings be prepared?
The level of documentation depends on the project.
For a typical architectural project, detailed documentation usually follows the main design-development stage, once the spatial arrangement, architectural direction, and major design decisions are sufficiently established.
Developing technical drawings too early can lead to repeated revisions.
Developing them too late can leave important decisions unresolved as construction approaches.
The objective is to move progressively:
Concept → Design Development → Technical Documentation → Construction Coordination
Each stage should give the next one a clearer foundation.
08 — The value for the client
For a client, working drawings may appear less exciting than a render.
But their value becomes much clearer during construction.
Good documentation helps:
- Communicate the intended design
- Support clearer discussions with contractors
- Reduce unnecessary interpretation
- Identify issues before they reach the site
- Coordinate dimensions and materials
- Preserve important architectural decisions
- Create a better record of what is intended to be built
The drawings become a bridge between the design conversation and the construction process.
From design intent to construction
A successful project requires more than a strong concept.
It requires a process that carries the idea forward with enough clarity for other people to understand, coordinate, and build it.
Working drawings are one part of that process.
They help transform architecture from an image of what a project could become into information that can guide how it is actually made.
Good documentation does not replace communication. It makes communication clearer.
Related services
Continue the process
Related project
See how concept design, visualization, and technical documentation came together in a compact residential project.
Next step