
Good Architecture Starts Before Construction
Organizing decisions before they reach the site.
01 / Architecture as a process
A building is more than its image.
Architecture organizes decisions: how a place is used, how it responds to its site, and how its parts work together.
A render communicates an intention. Planning and coordination give that intention a clearer basis before construction.
02 / From needs to communication
What happens before construction?
- 01
Client needs
Listen to everyday activities and priorities.
- 02
Site
Understand context and existing conditions.
- 03
Program
Define spaces and their relationships.
- 04
Spatial planning
Test circulation, proportions, and furniture fit.
- 05
Form & facade
Develop openings, privacy, and street presence.
- 06
Materials
Consider surface relationships and transitions.
- 07
Technical coordination
Align architecture, structure, and services.
- 08
Working drawings
Document decisions for others to read.
- 09
Construction communication
Maintain a shared reference as work progresses.
A design-process model, not a fixed appointment or permit sequence. Decisions are often revisited as the project develops.
03 / What planning helps resolve
Test the relationships while they are still drawings.
- Site & climate
- Orientation, natural light, ventilation, and site constraints.
- Daily life
- Circulation, room proportions, privacy, and furniture fit.
- Building systems
- Service zones, structural relationships, and MEP coordination.
- Architectural character
- Form, openings, materials, and construction details.
Regulatory considerations also inform the proposal. Early coordination can reduce avoidable redesign, conflicting decisions, and improvisation; it does not guarantee a problem-free build.
04 / West Denpasar Residence
One project, different ways of thinking.
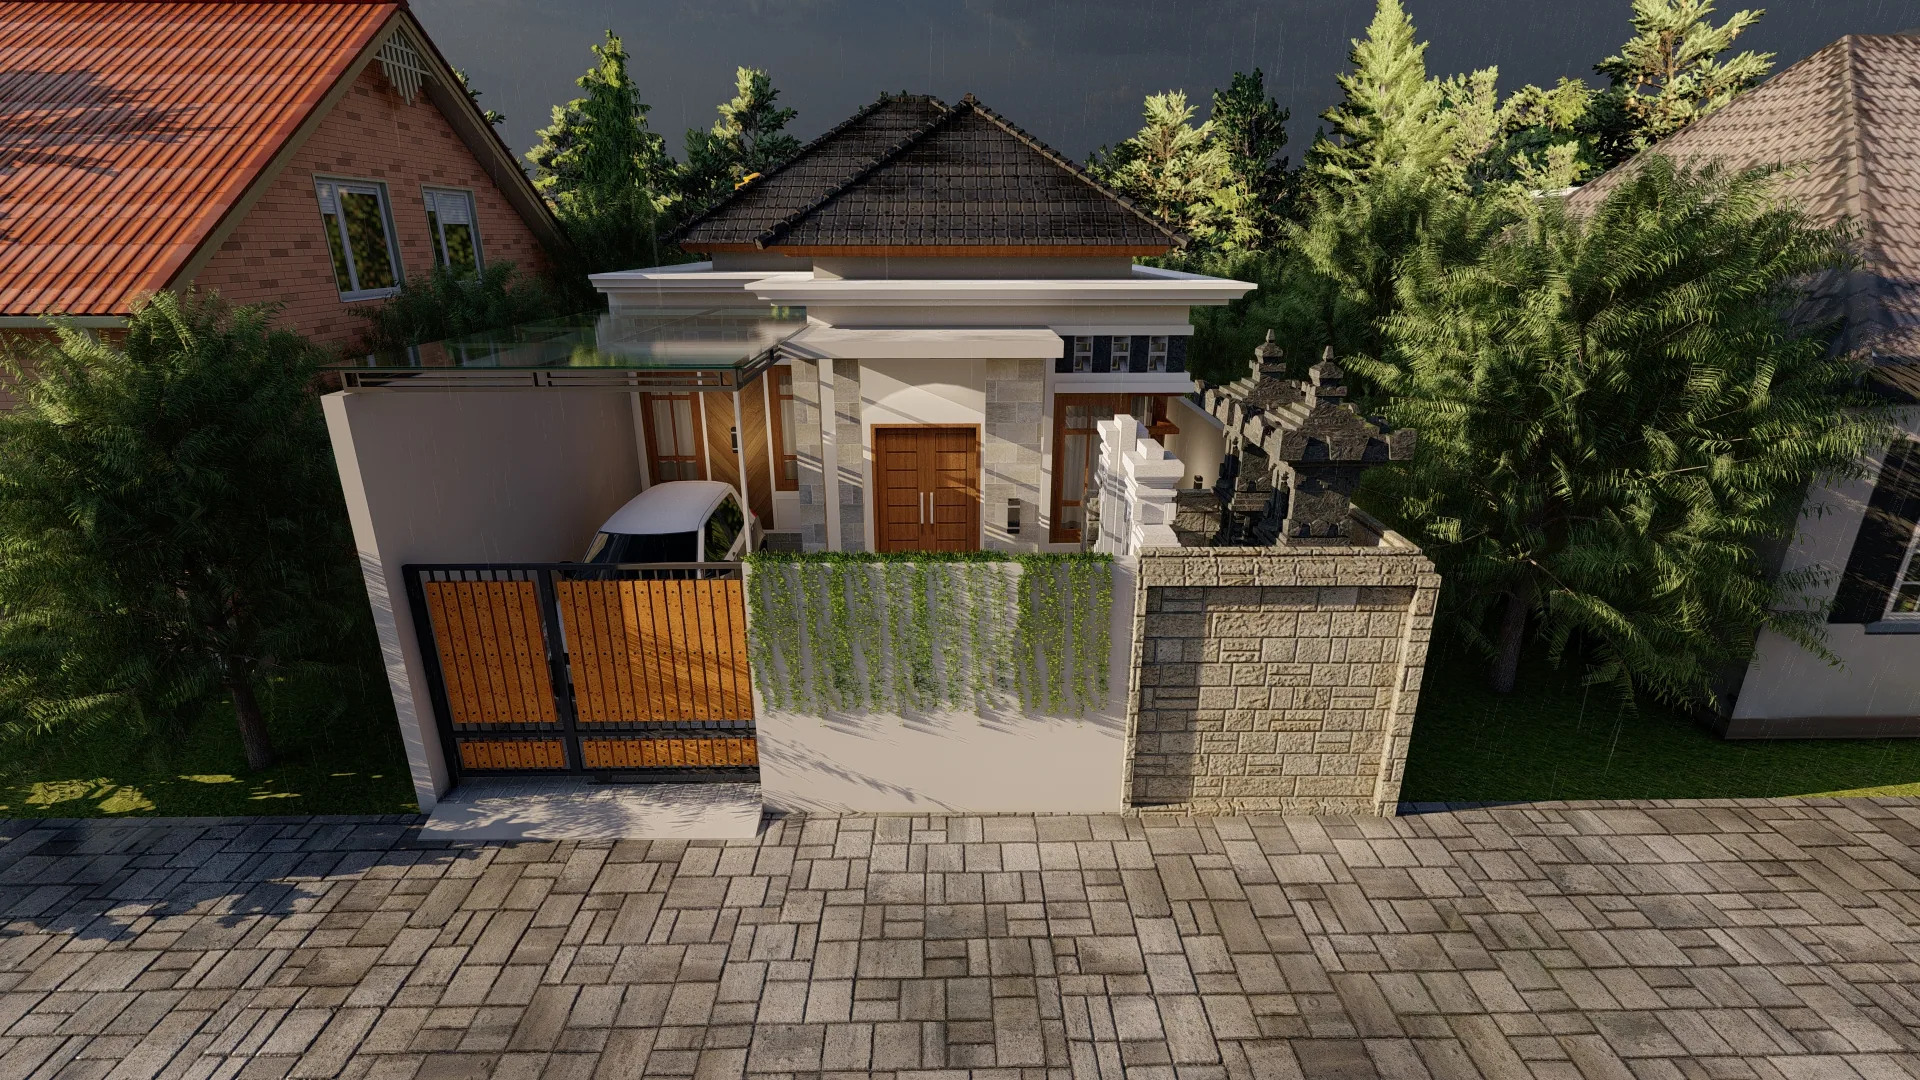
01 · Render / street-facing composition
The entrance, carport, planted boundary, and sacred area are shown together, communicating arrival and street relationships.
02 · Plan / spatial relationships
Bedrooms, living area, work room, and connecting circulation are organized in plan. Furniture and door swings help test the relationships.
The image needs a coordinated counterpart.
03 · Section / vertical relationships
Room volumes, floor levels, ceiling, and roof relationships appear in one view.
04 · Finish plan / surfaces and locations
Coded floor and wall references connect the material legend with particular areas of the plan.
Selected owner project excerpts—not a complete construction package or approval record. Open a drawing to inspect it.
05 / A practical comparison
Move more decisions upstream.
- Without early coordination
- More decisions can remain unresolved on site. Dimensions, services, finishes, and interfaces may need to be reconciled as work proceeds.
- With early coordination
- More decisions can be tested and documented before construction. The site team has a clearer reference for questions and changes.
An educational comparison, not a prediction. The first does not always fail; the second still needs competent construction, checking, and communication.
Related services
Continue the process
Related project
Explore the residence behind the render, plan, section, and finish-plan sequence.
Next step
Bring design decisions into clearer focus.
Related insights
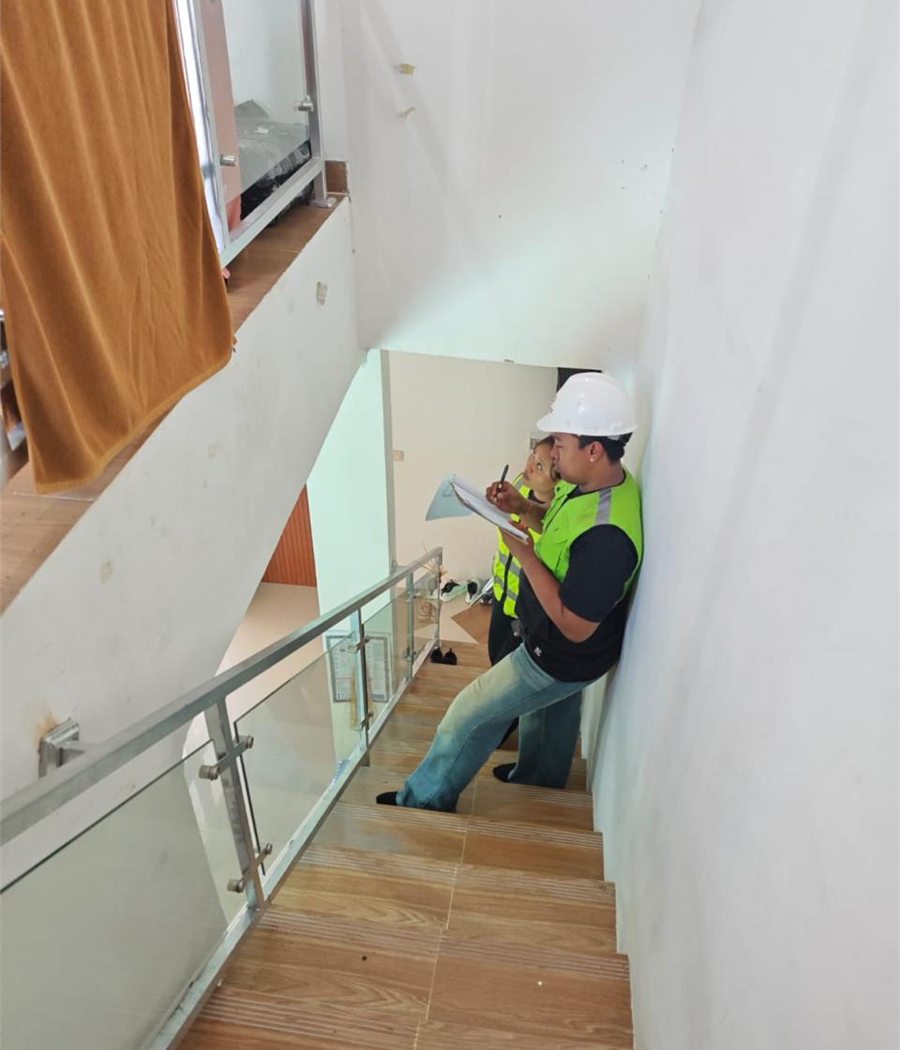
Permit & Compliance · 4 min read · Oct 2, 2026
Before You Build in Bali
Connect site evidence, design, technical information, and the applicable PBG / SLF route before construction.
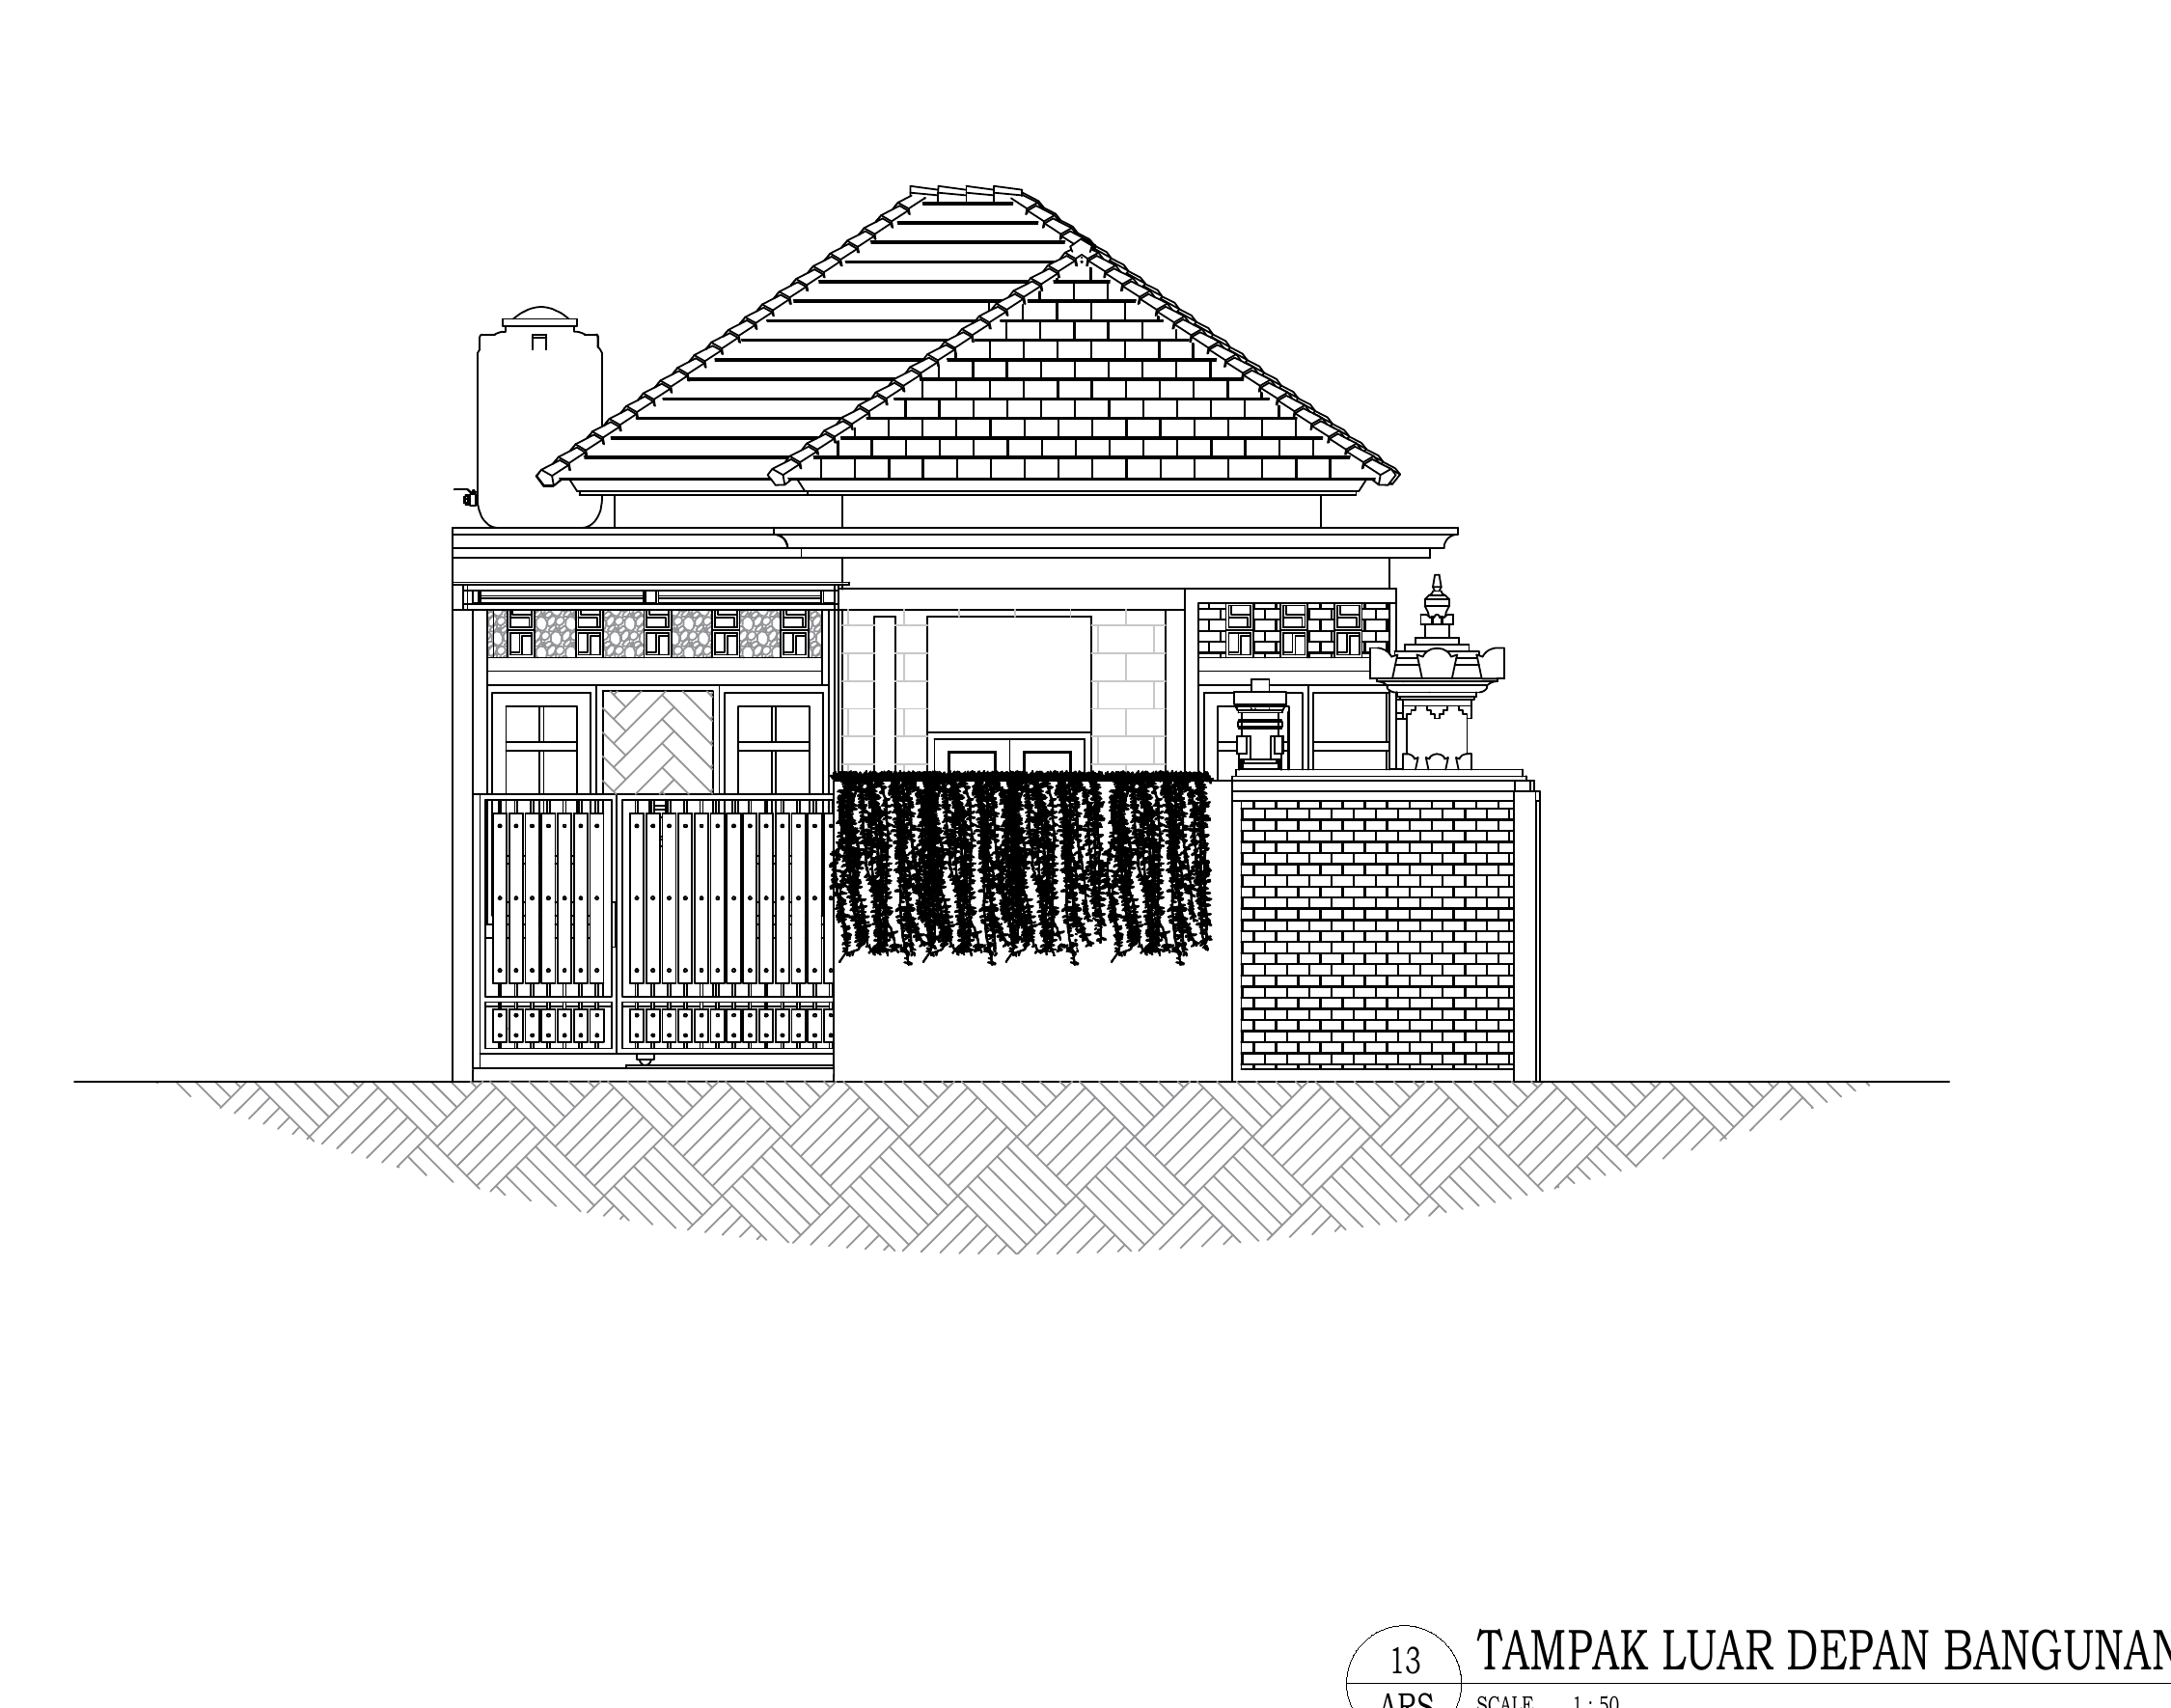
Technical · 2 min read · Sep 26, 2026
Why Working Drawings Matter Before Construction
Read five drawing types and the different construction questions they help resolve.